Projects — LuxSpaceY

Projects / Before & After

From the first view
to a new perspective.

Explore existing spaces, interior design proposals and construction photographs from our project collection. Each image is labelled to distinguish design visualisations from site photography.

01 / Exterior design

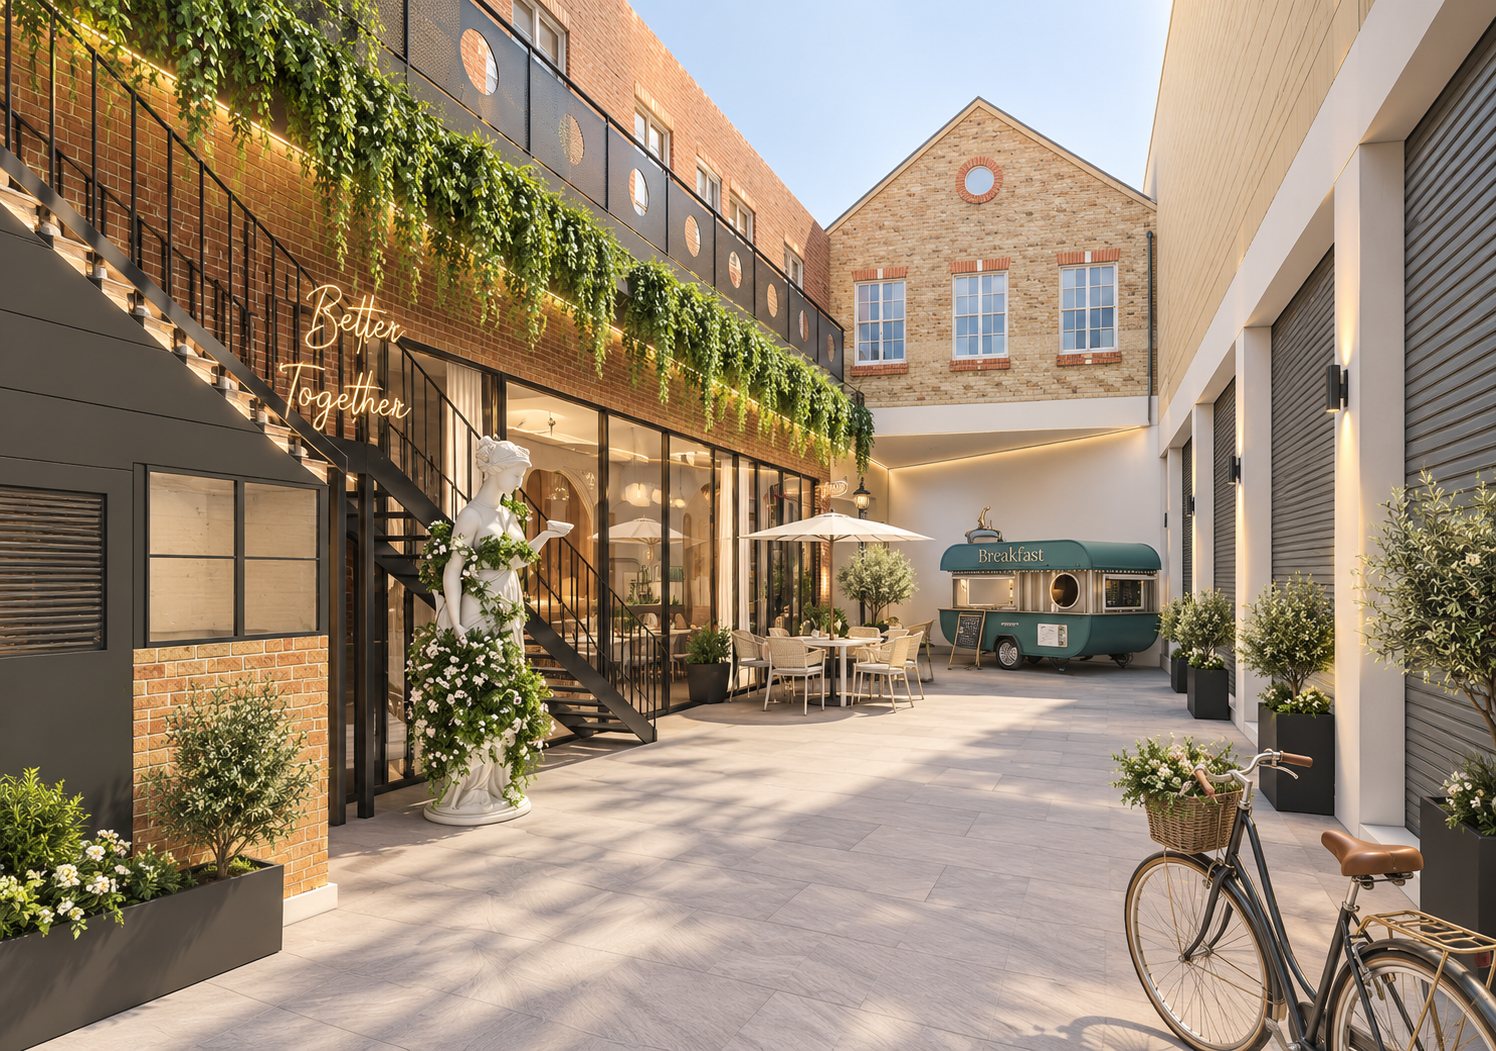
London Terrace

An existing courtyard and a proposed outdoor setting, shown side by side.
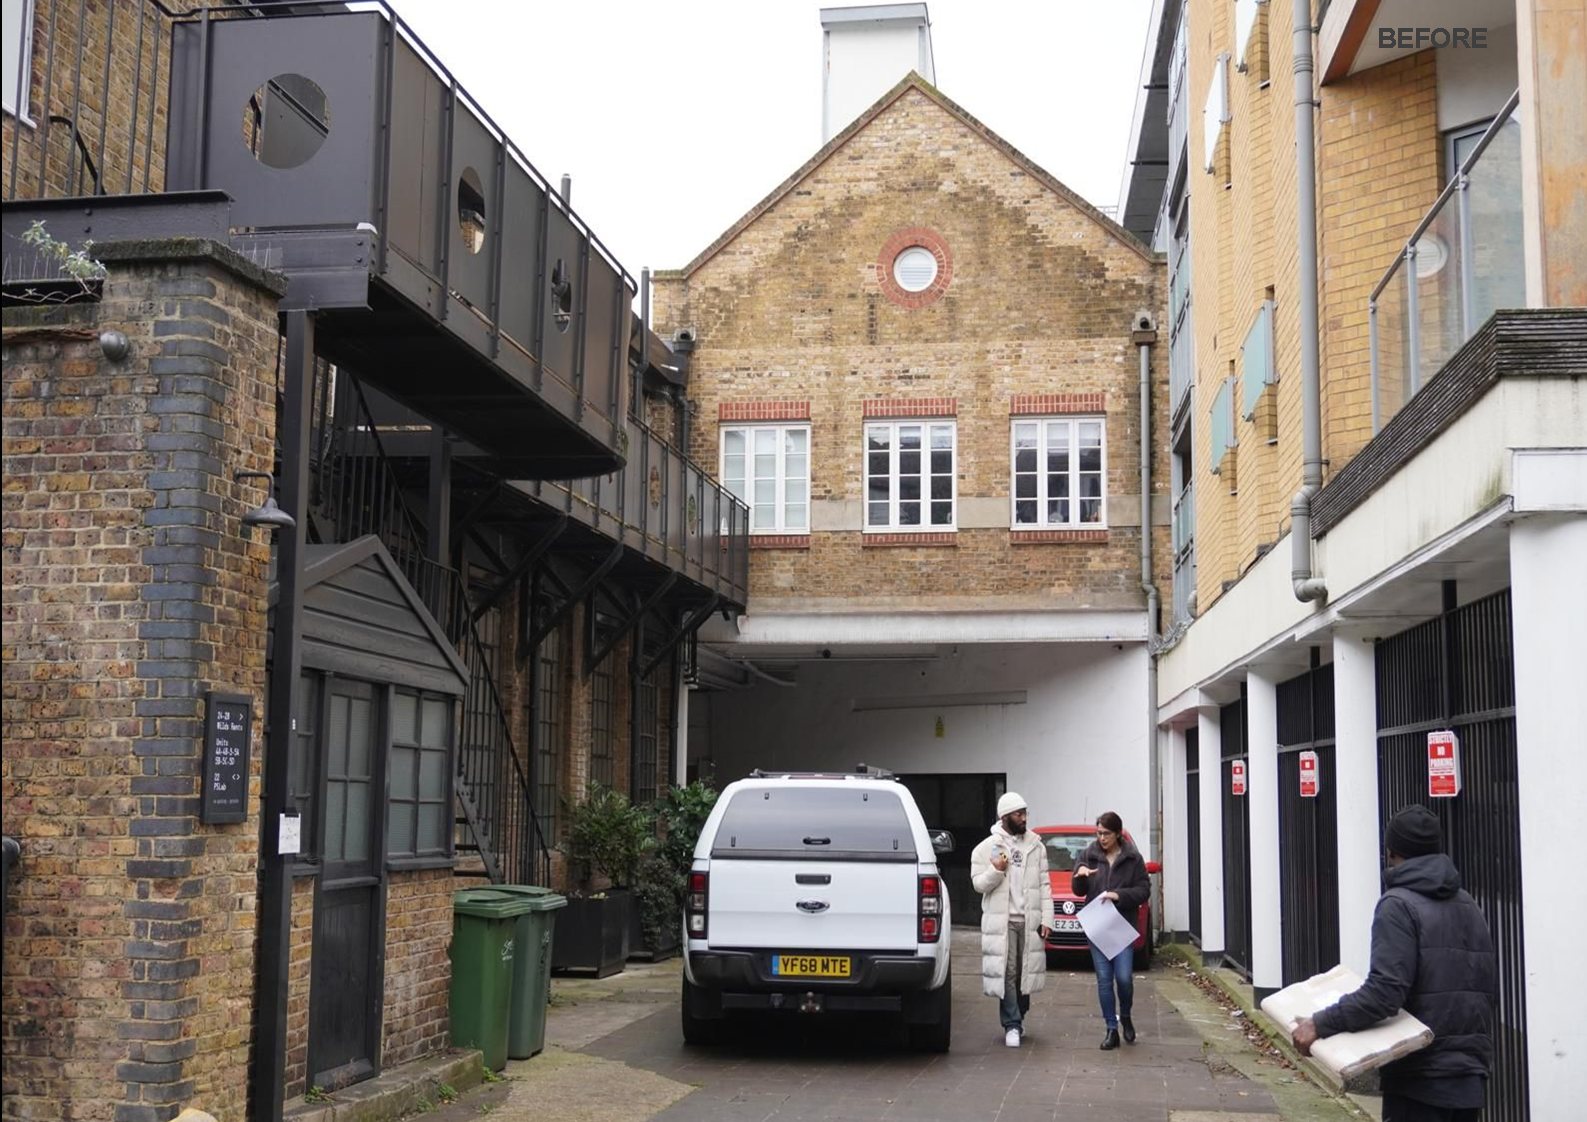
London Terrace — Before — view 1
Before
London Terrace — After — design visualisation — view 2
After — design visualisation

Select an image to view it in full. Before and after views may be shown from different angles.

02 / Residential interiors

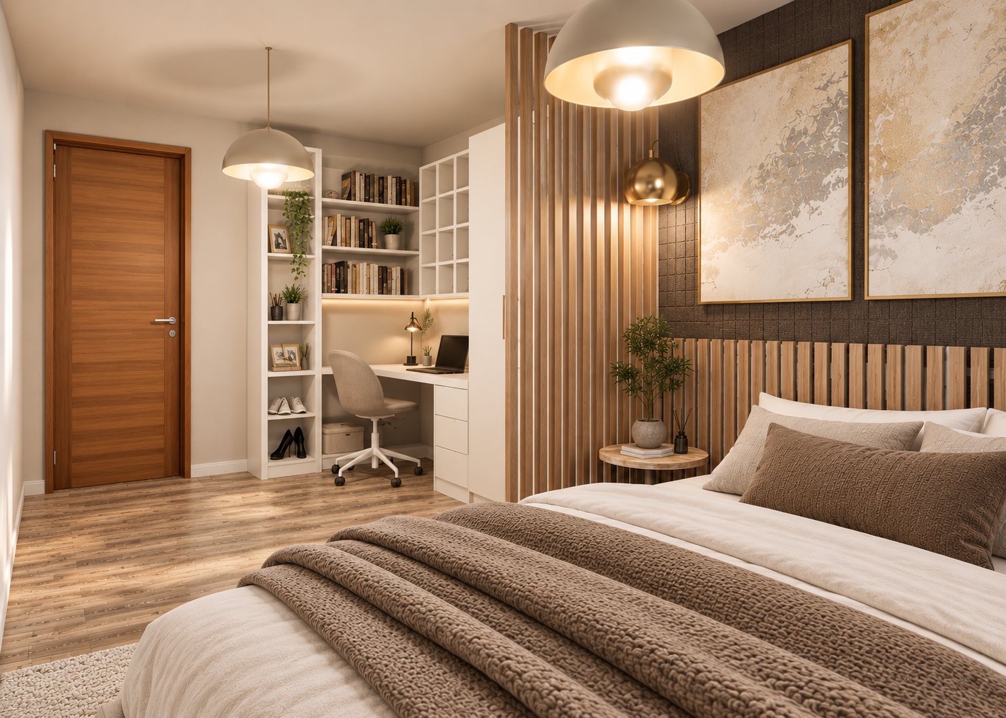
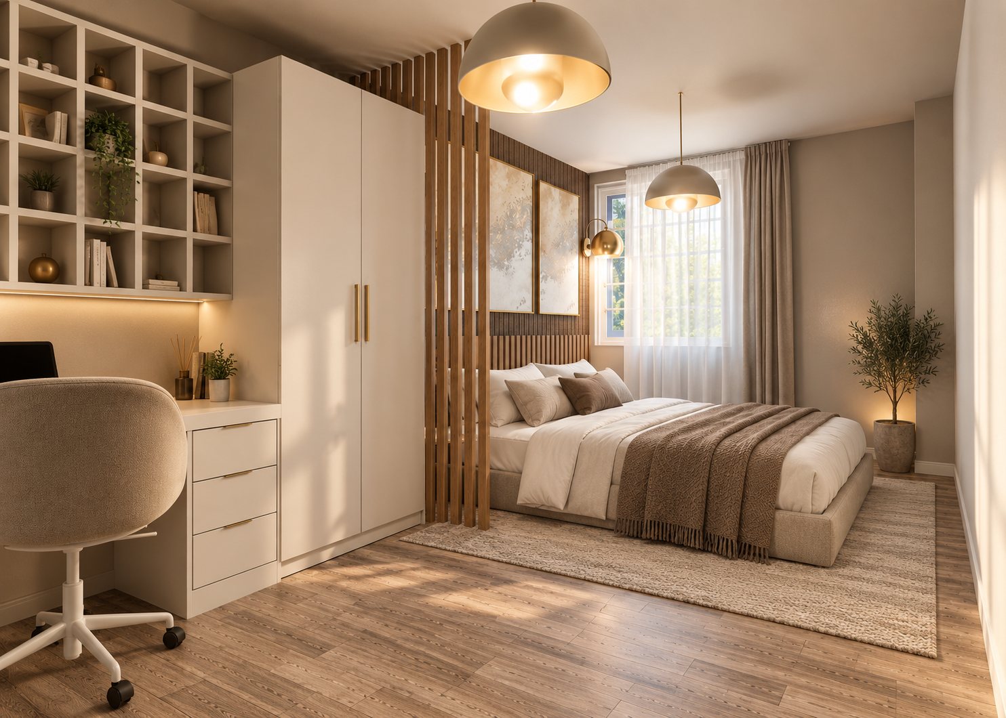
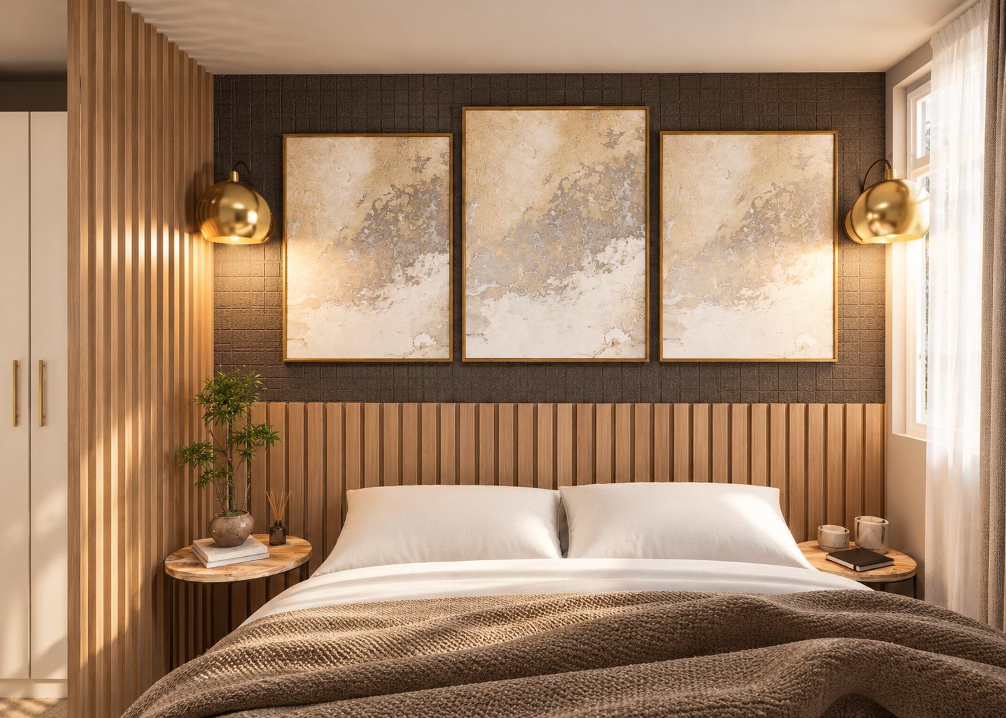
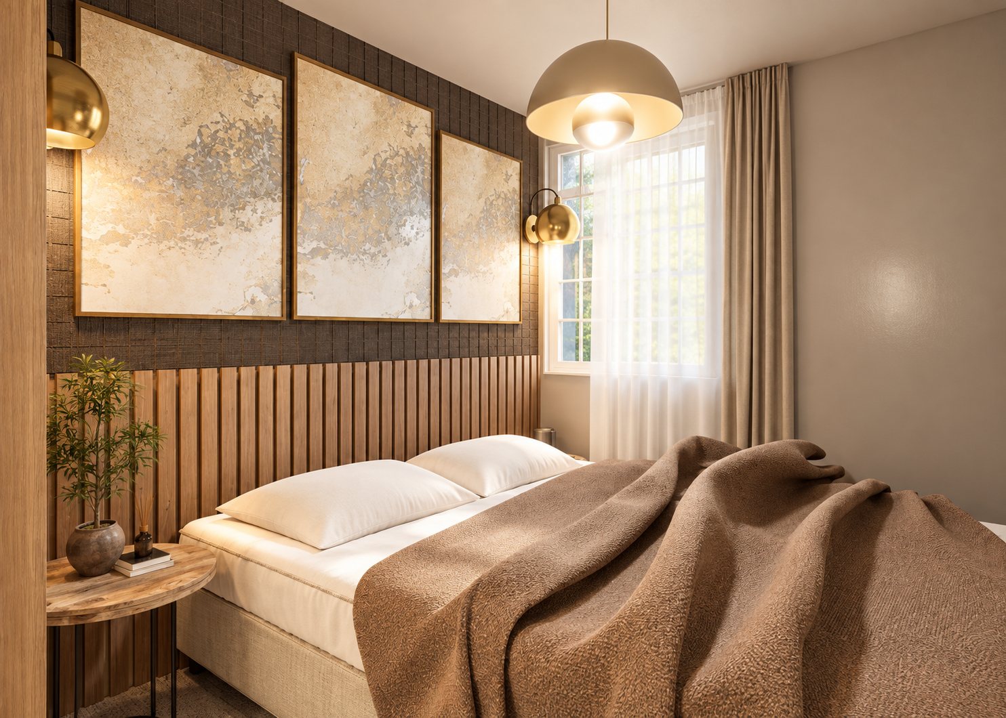
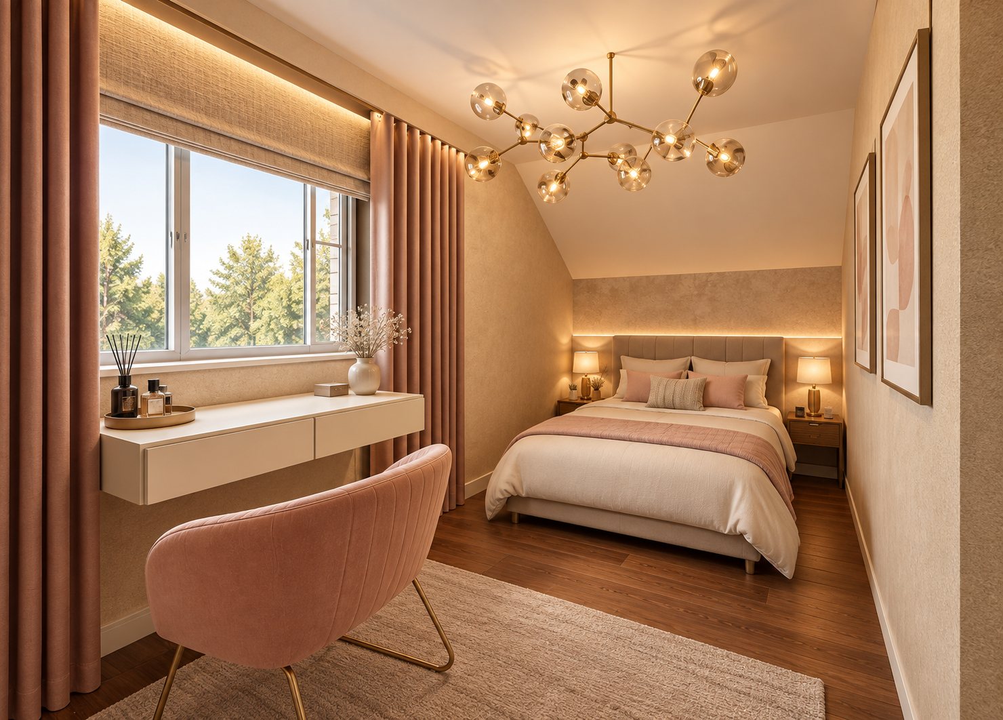
London Student Room

A compact room explored through warm timber, integrated storage and considered lighting.
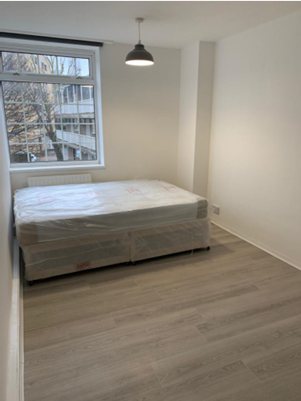
London Student Room — Before — view 1
Before
London Student Room — After — design visualisation — view 2
After — design visualisation
View 3 more images
London Student Room — After — design visualisation — view 3
After — design visualisation
London Student Room — After — design visualisation — view 4
After — design visualisation
London Student Room — After — design visualisation — view 5
After — design visualisation

Select an image to view it in full. Before and after views may be shown from different angles.

03 / Residential interiors

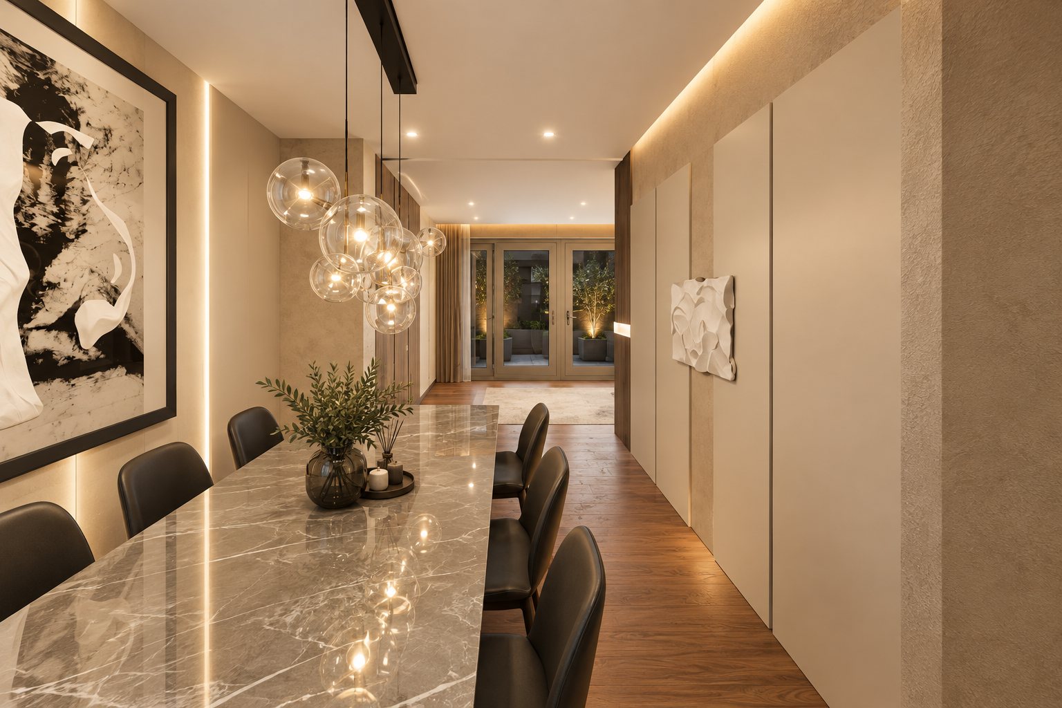
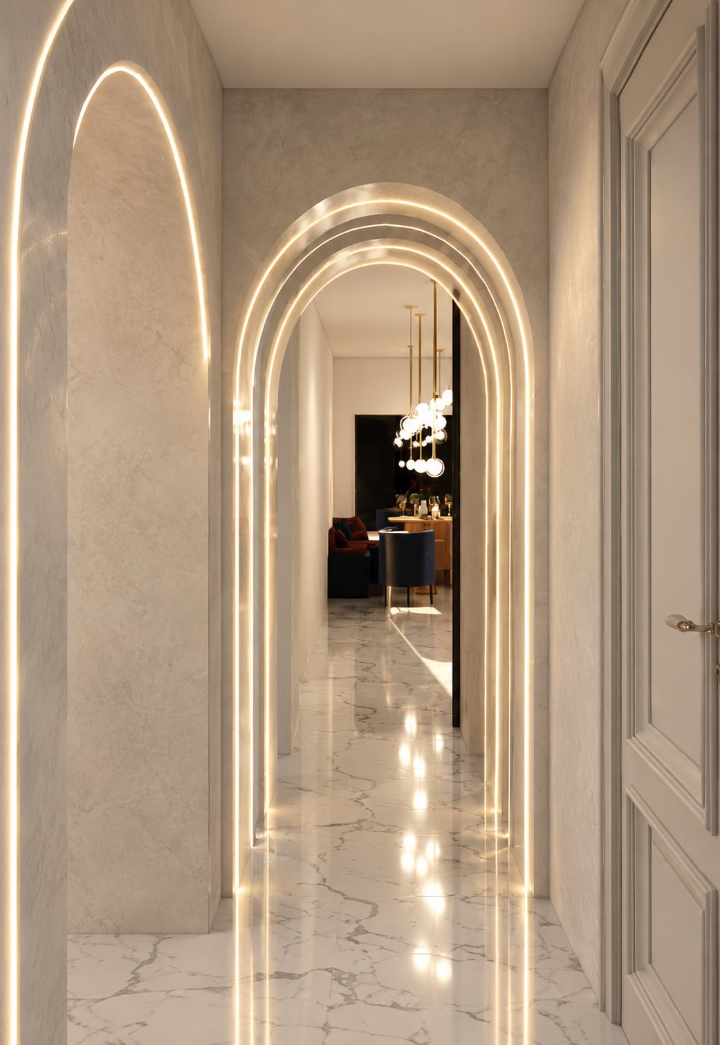
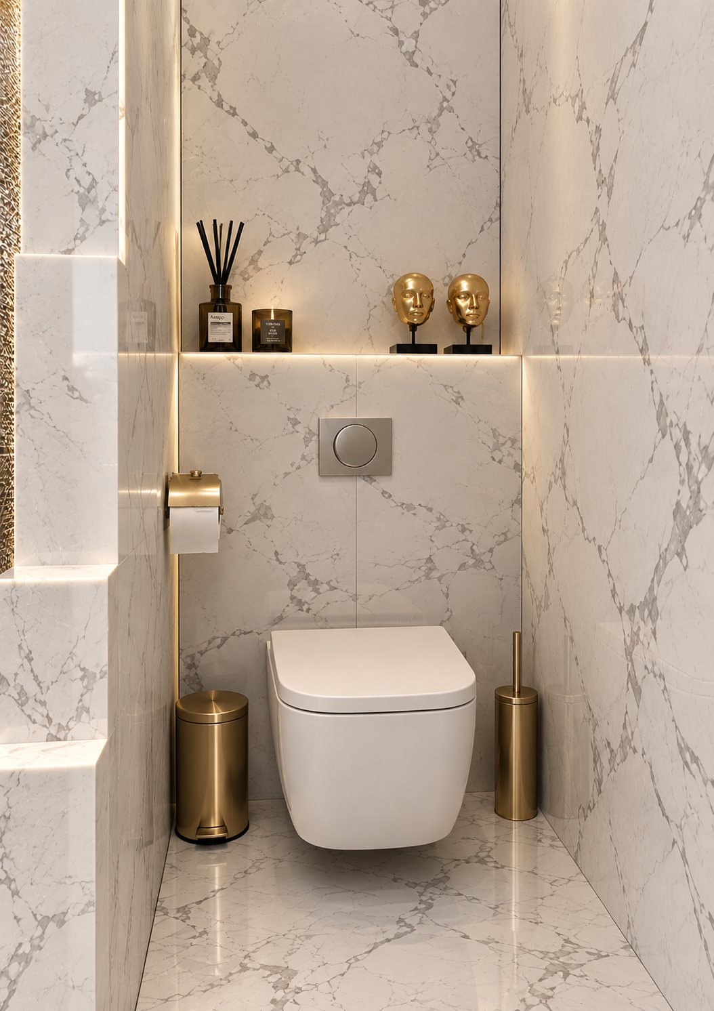
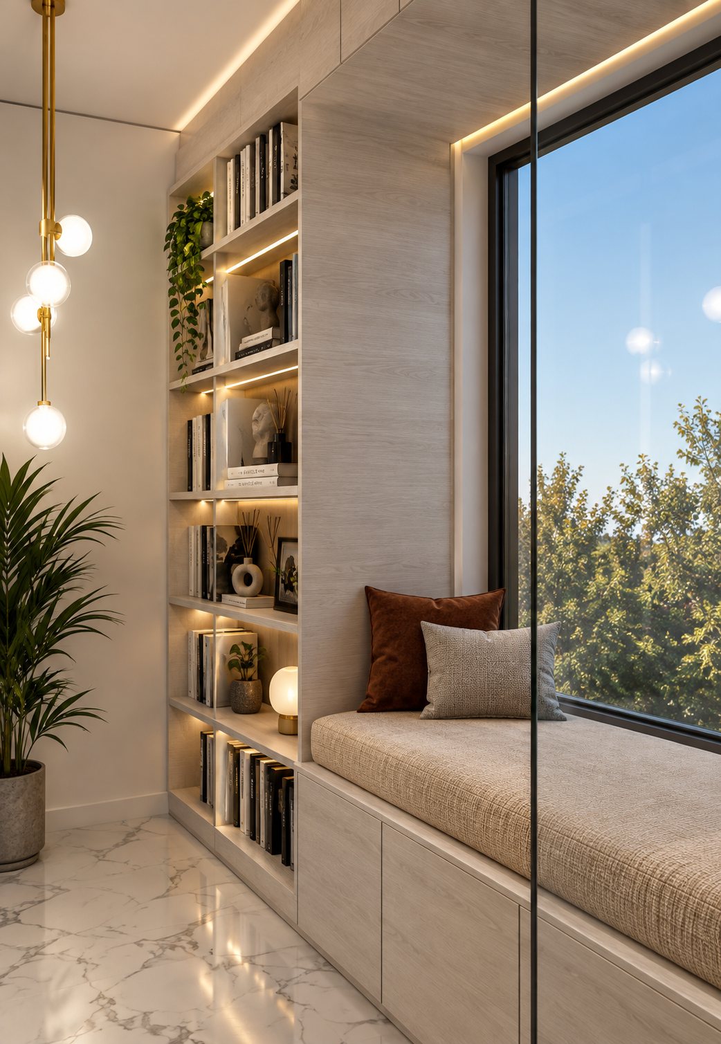
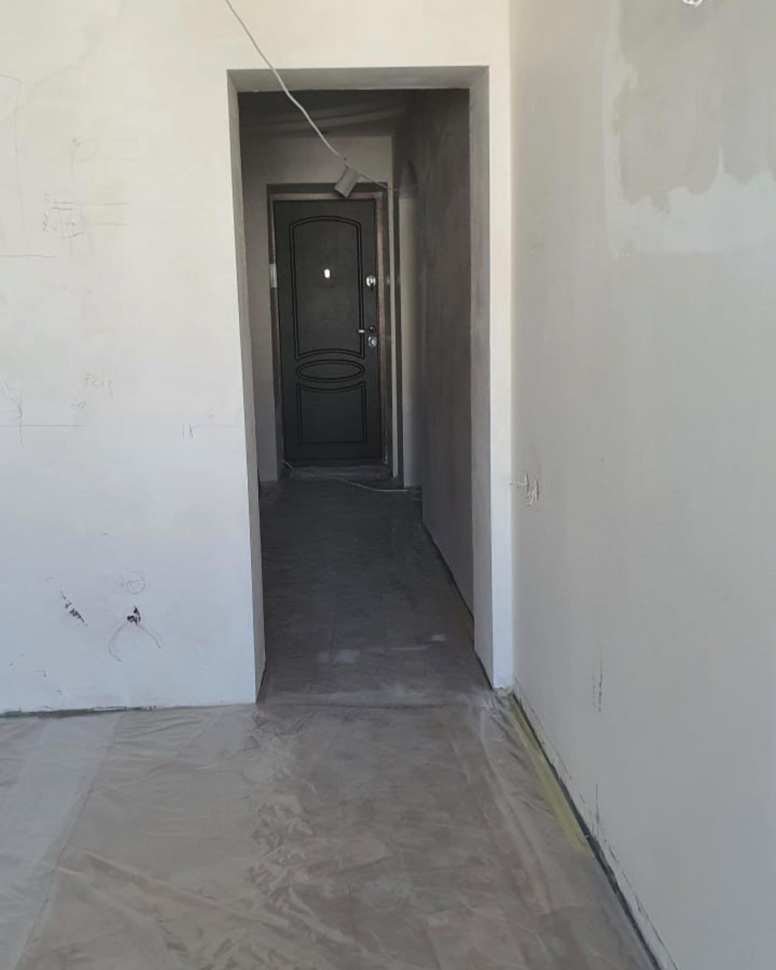
Târgu Mureș Residence

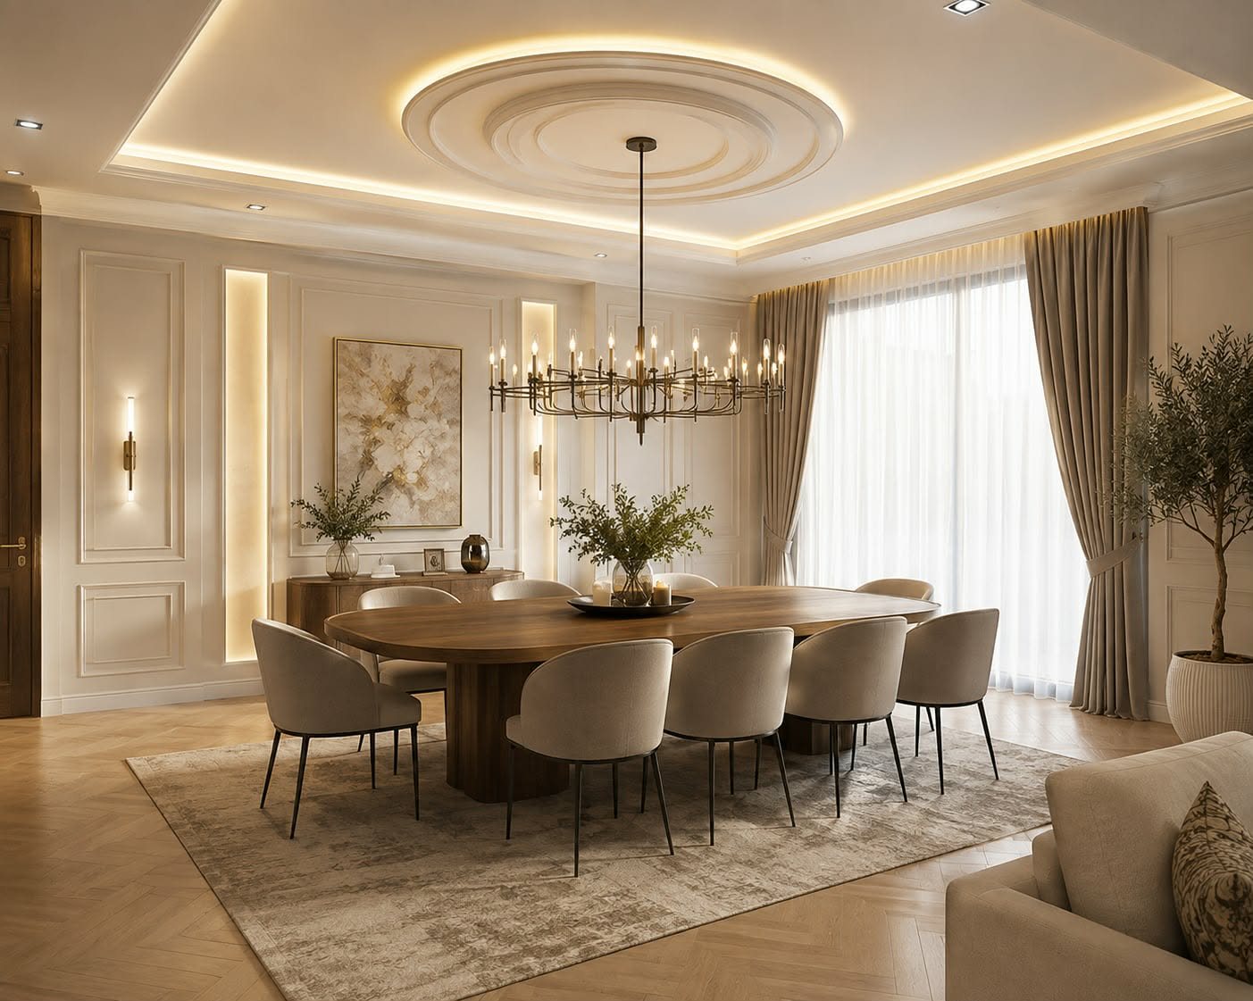
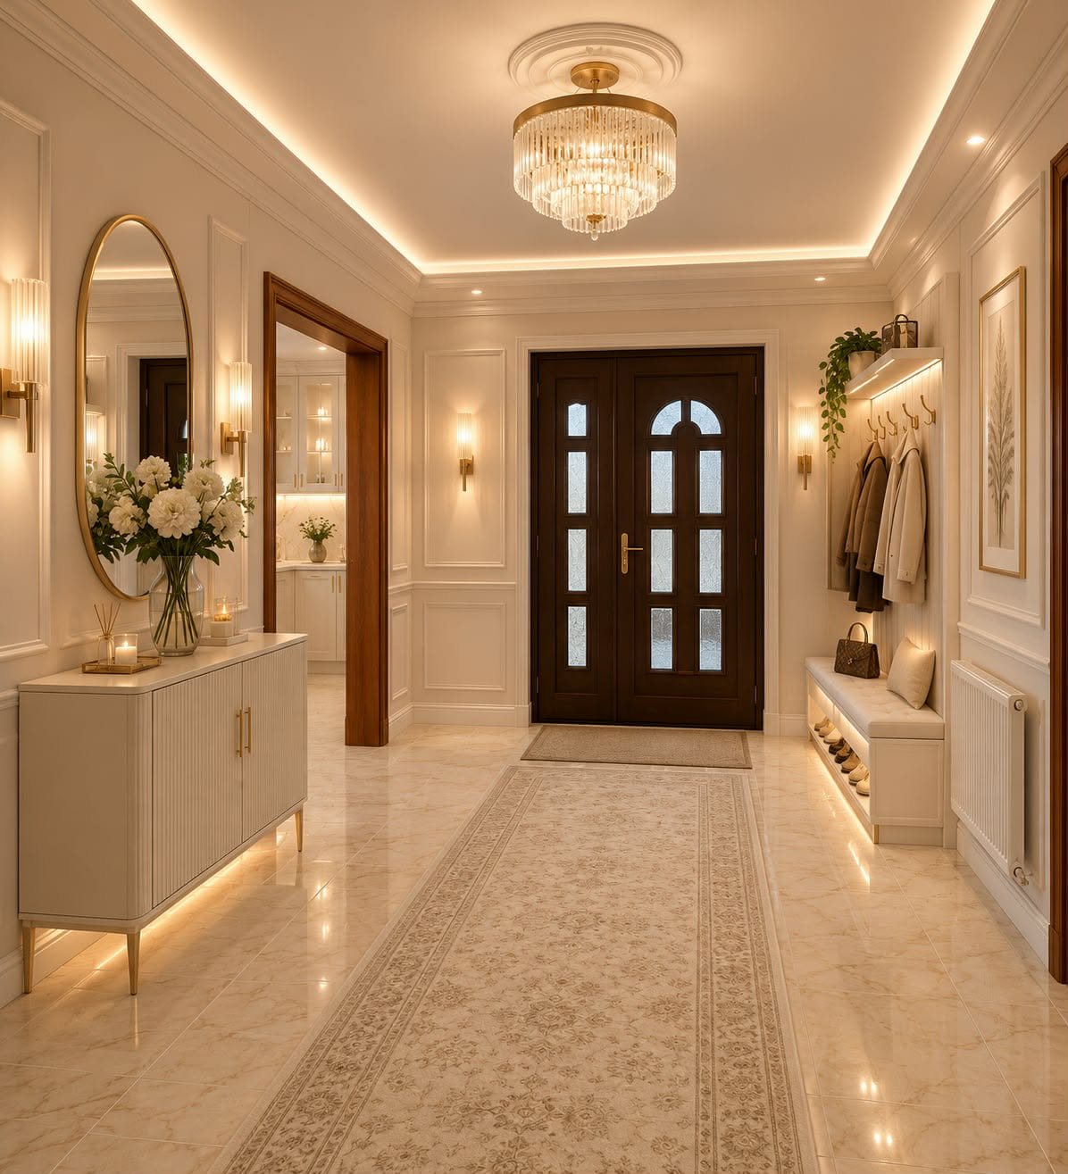
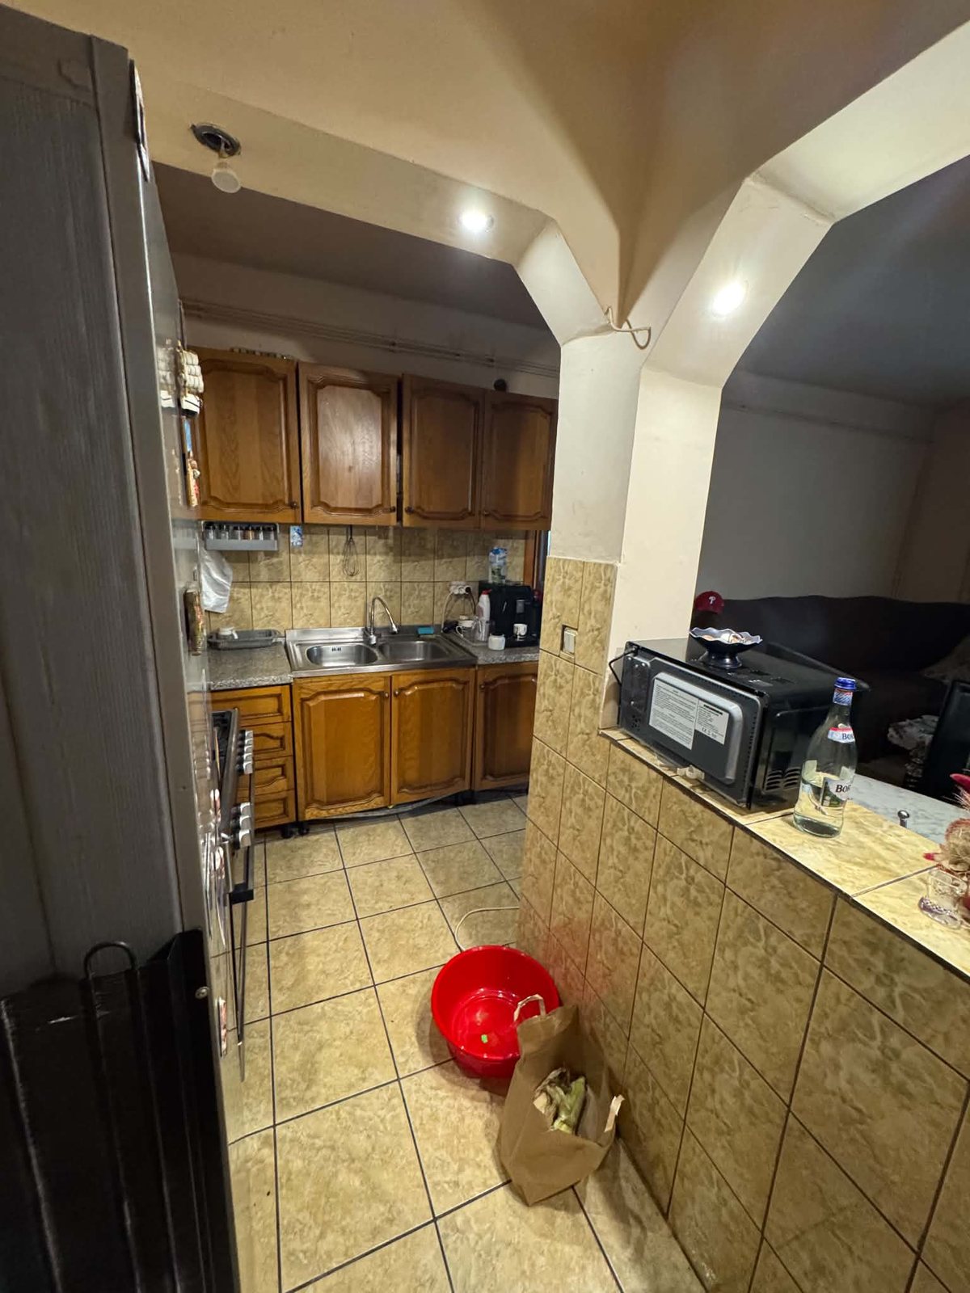
Existing interiors alongside the proposed living, dining and entrance spaces.
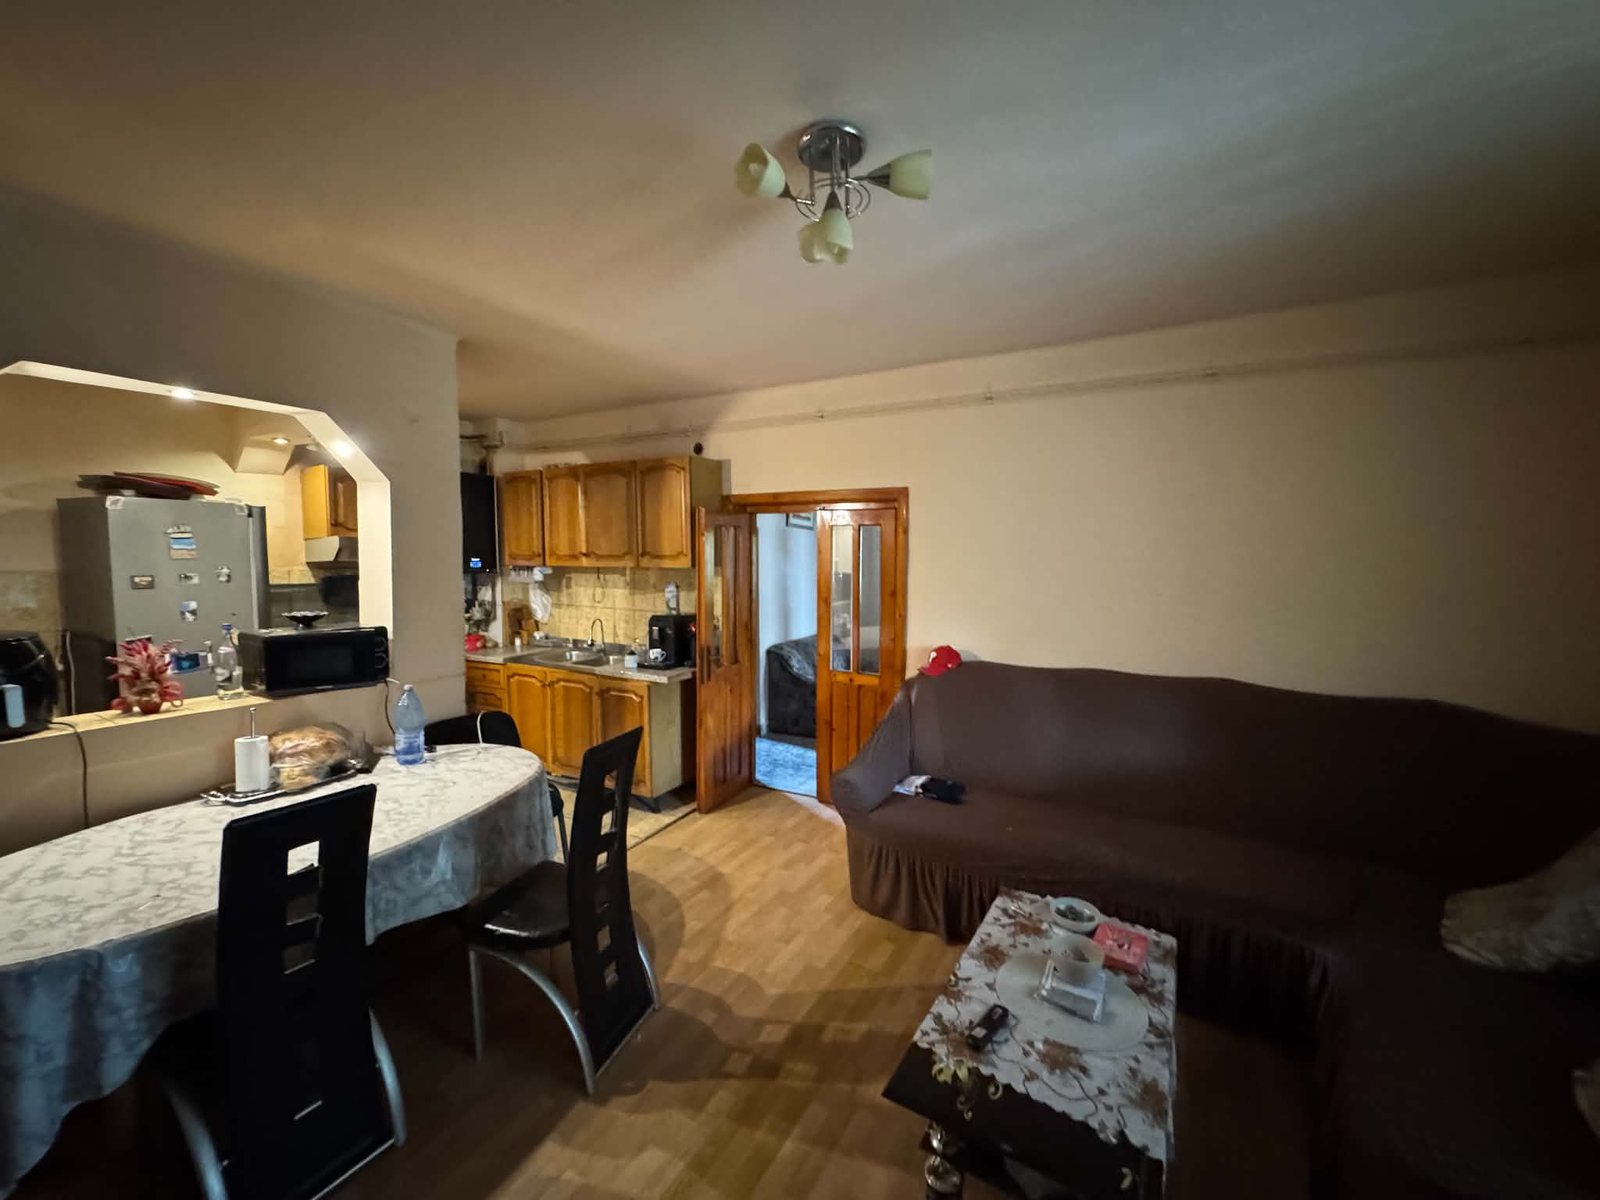
Târgu Mureș Residence — Before — view 1
Before
Târgu Mureș Residence — After — design visualisation — view 2
After — design visualisation
View 2 more images
Târgu Mureș Residence — After — design visualisation — view 3
After — design visualisation
Târgu Mureș Residence — Before — kitchen — view 4
Before — kitchen

Select an image to view it in full. Before and after views may be shown from different angles.

04 / Residential interiors

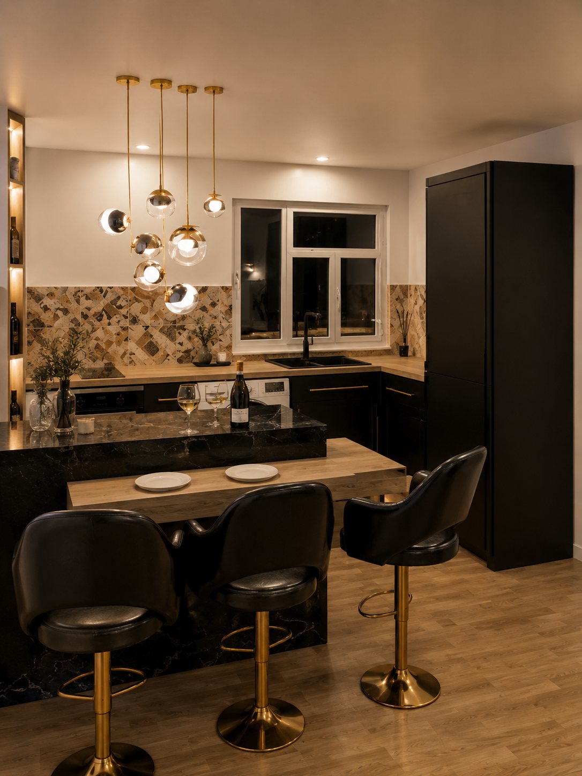
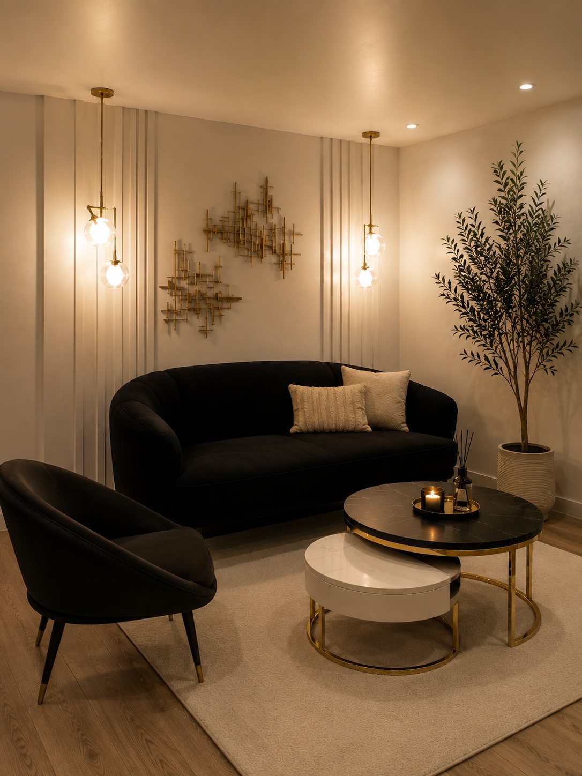
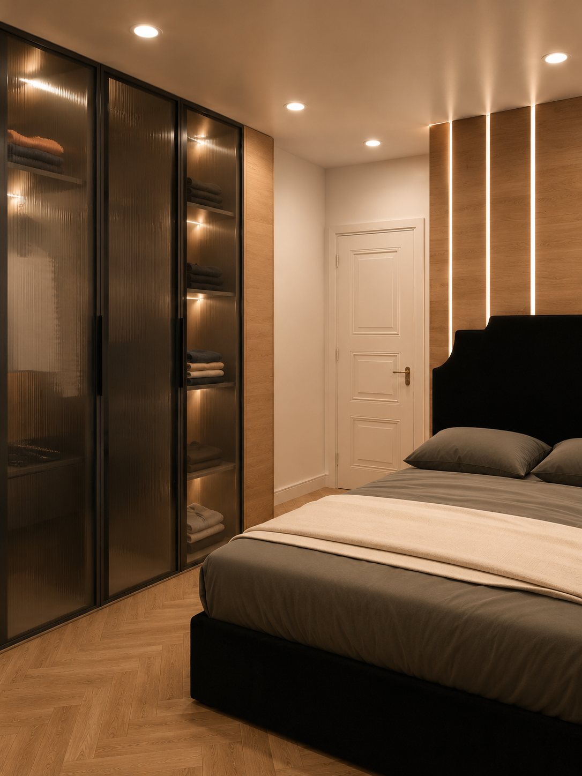
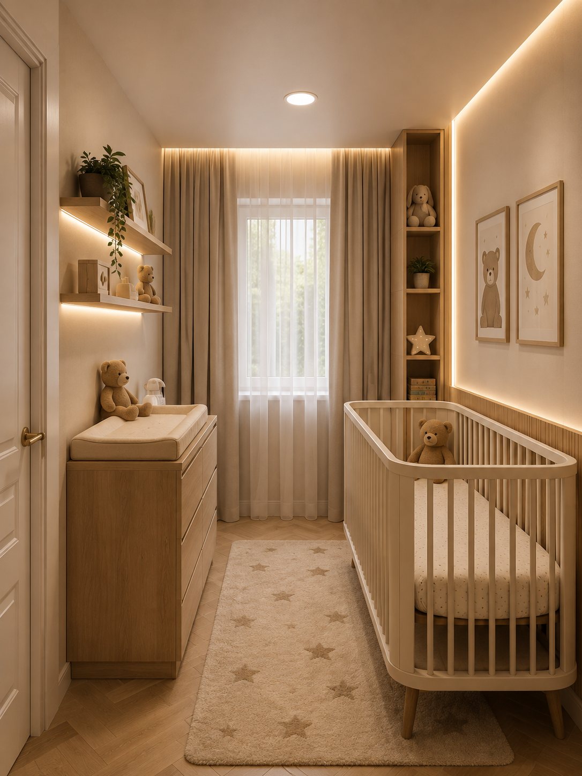
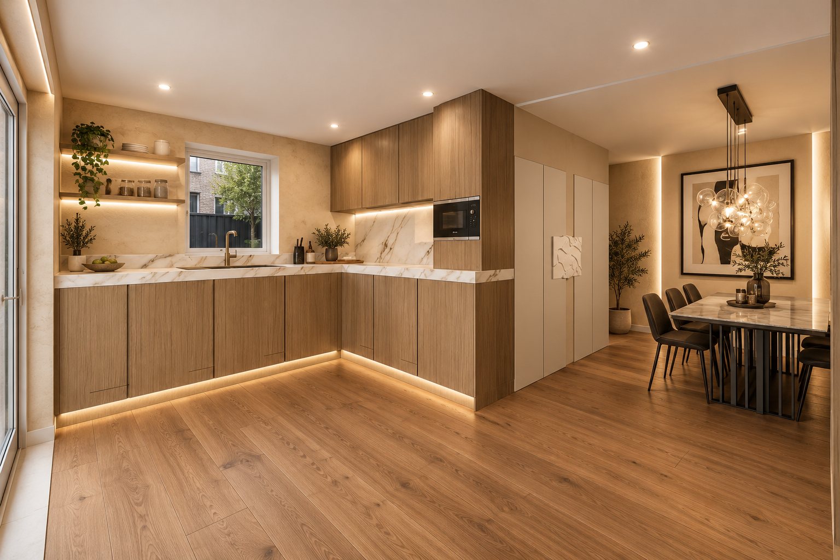
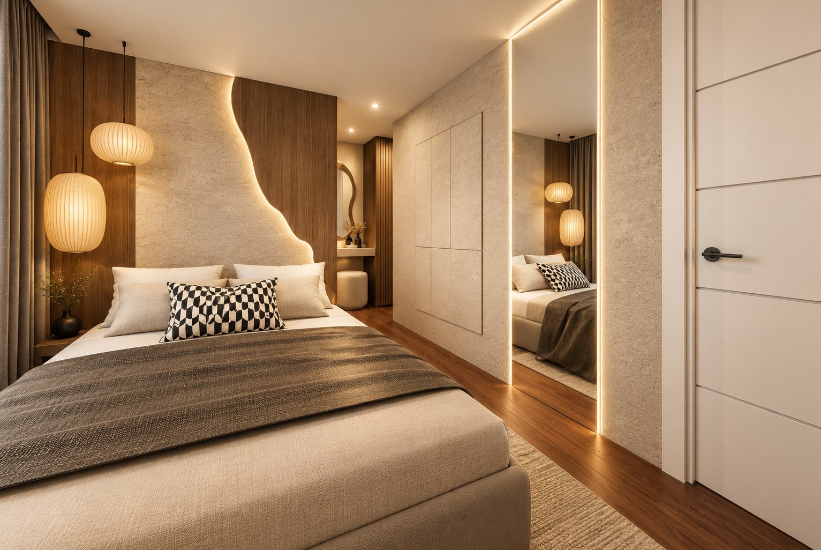
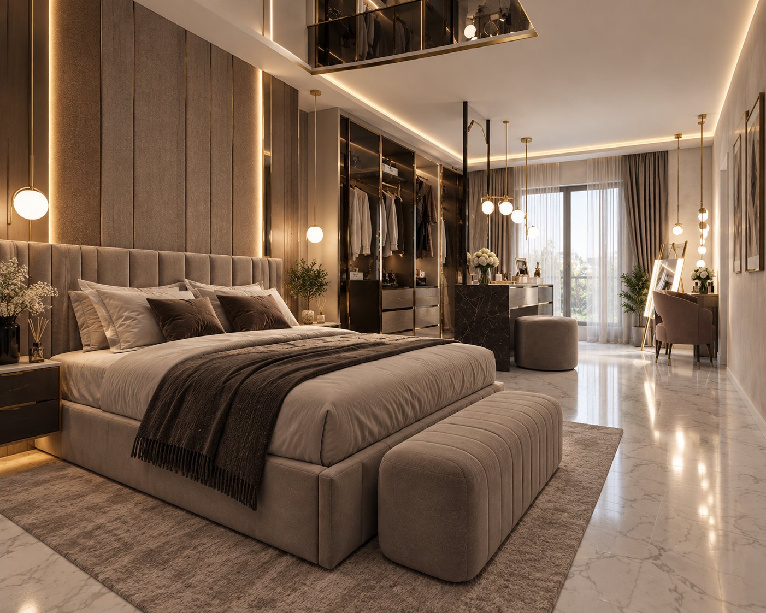
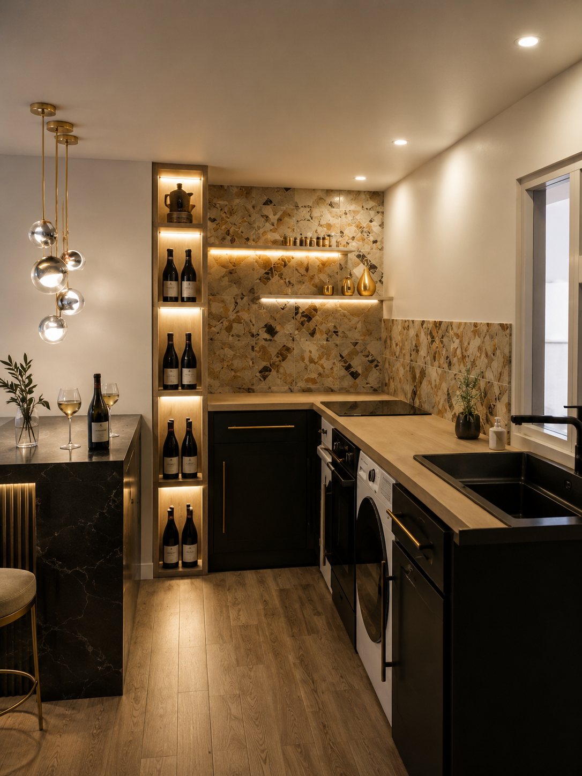
Dunstable Apartment

The existing kitchen and an interior design proposal extending through the living spaces and bedrooms.
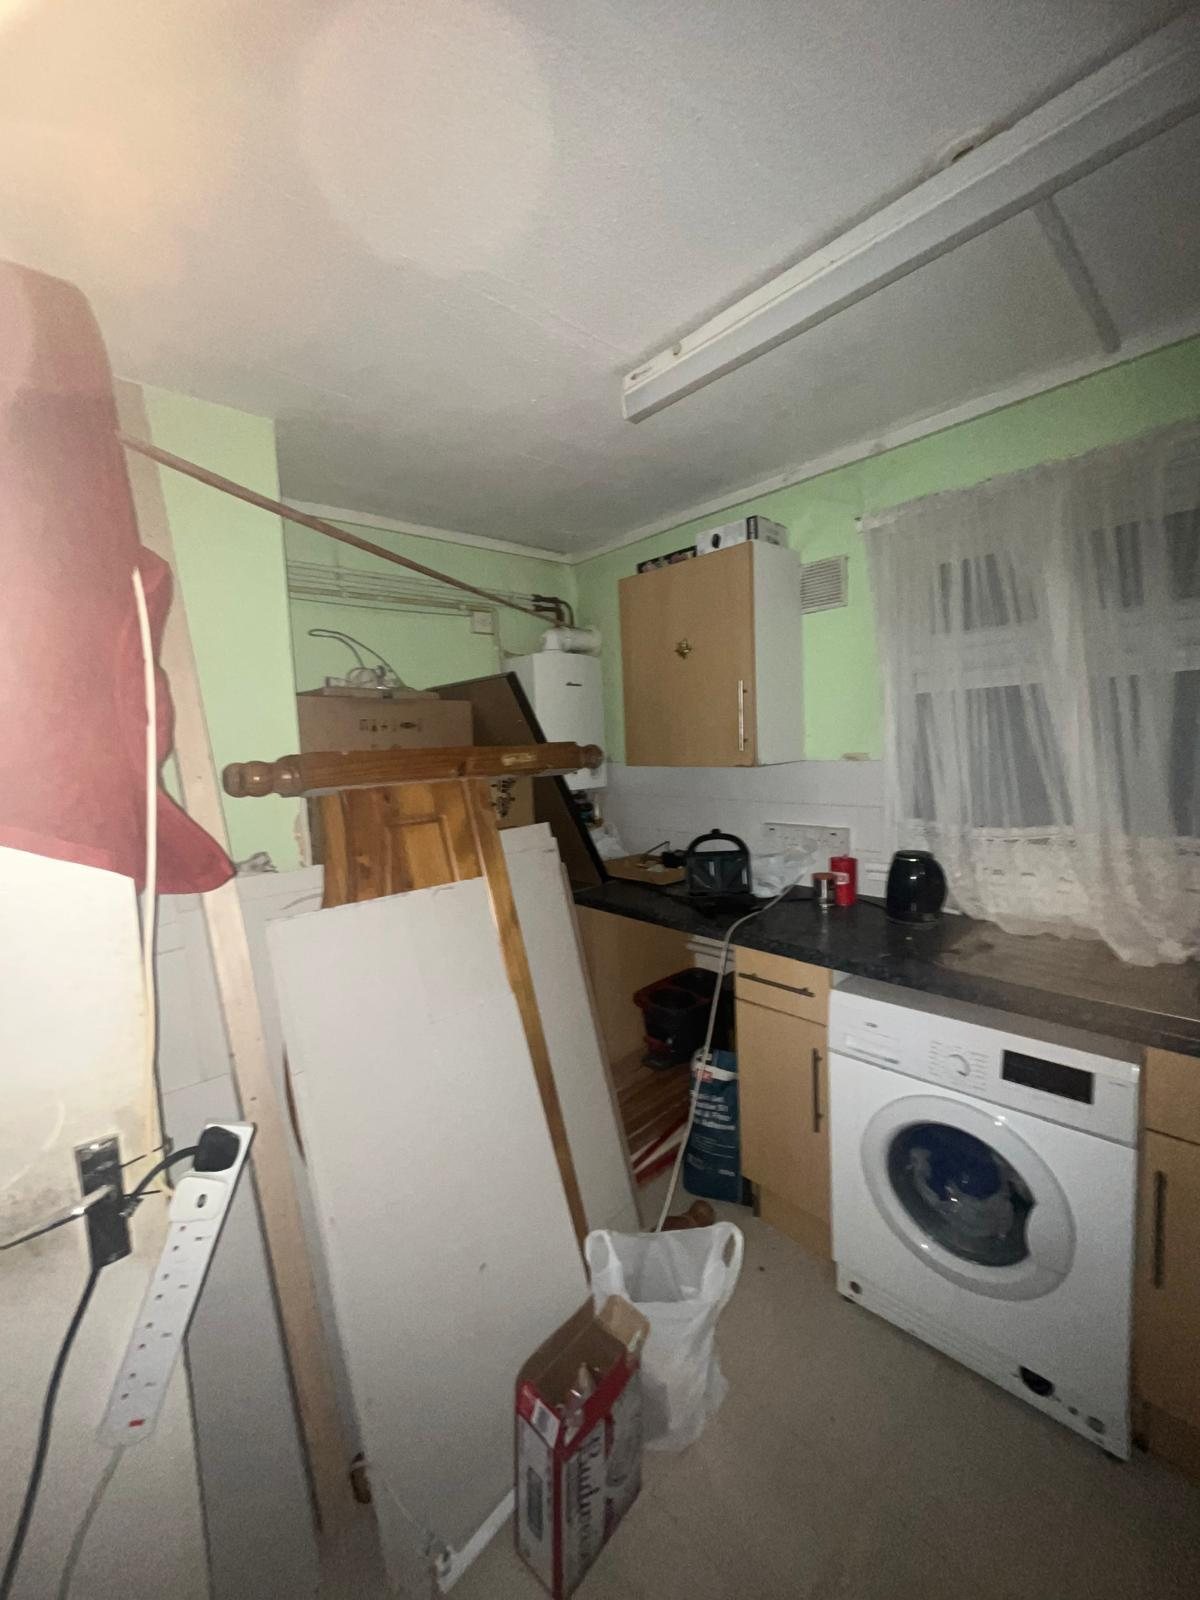
Dunstable Apartment — Before — kitchen — view 1
Before — kitchen
Dunstable Apartment — Design visualisation — view 2
Design visualisation
View 4 more images
Dunstable Apartment — Design visualisation — view 3
Design visualisation
Dunstable Apartment — Design visualisation — view 4
Design visualisation
Dunstable Apartment — Design visualisation — view 5
Design visualisation
Dunstable Apartment — Design visualisation — view 6
Design visualisation

Select an image to view it in full. Before and after views may be shown from different angles.

05 / Commercial interiors

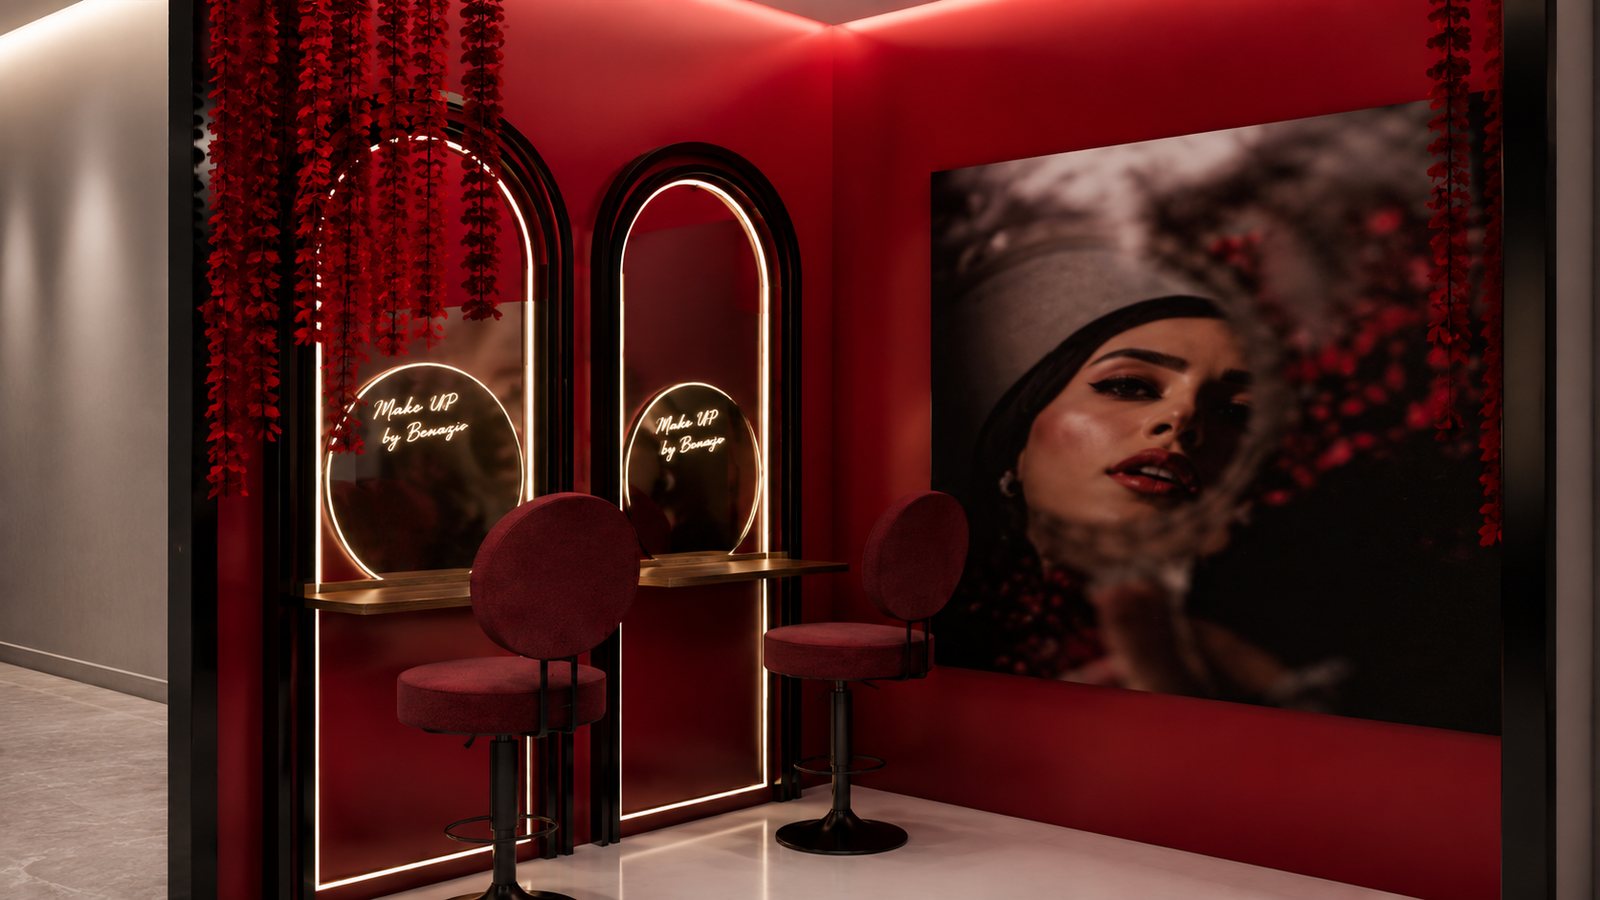
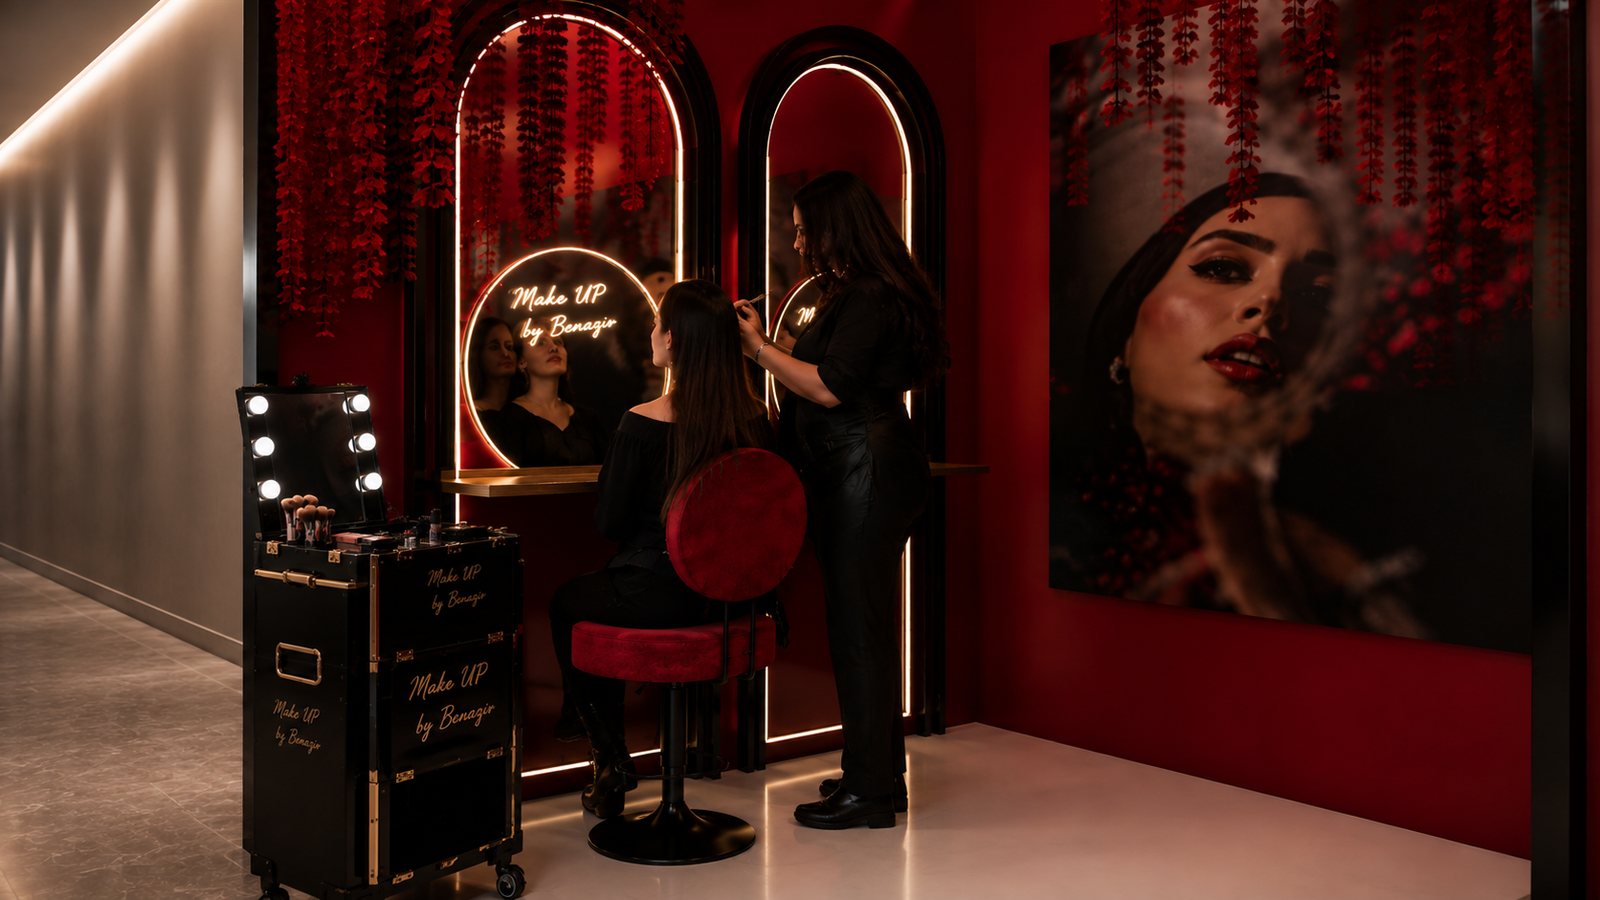
London Beauty Stand

A commercial display concept with a rich red palette, illuminated mirrors and a distinctive material identity.
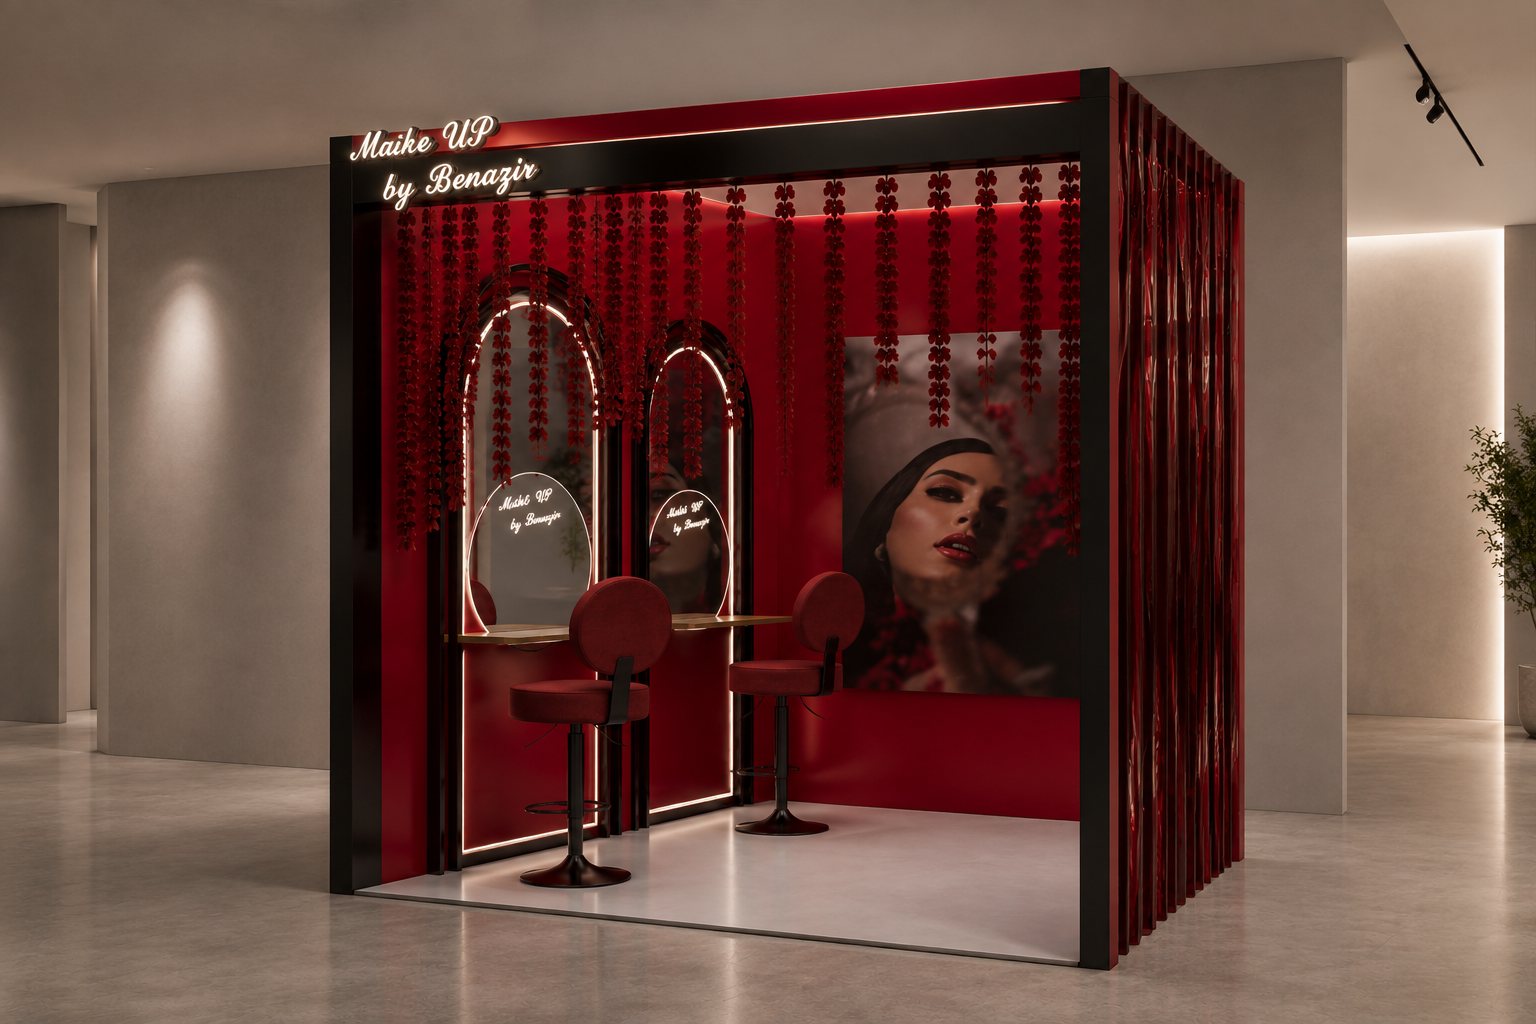
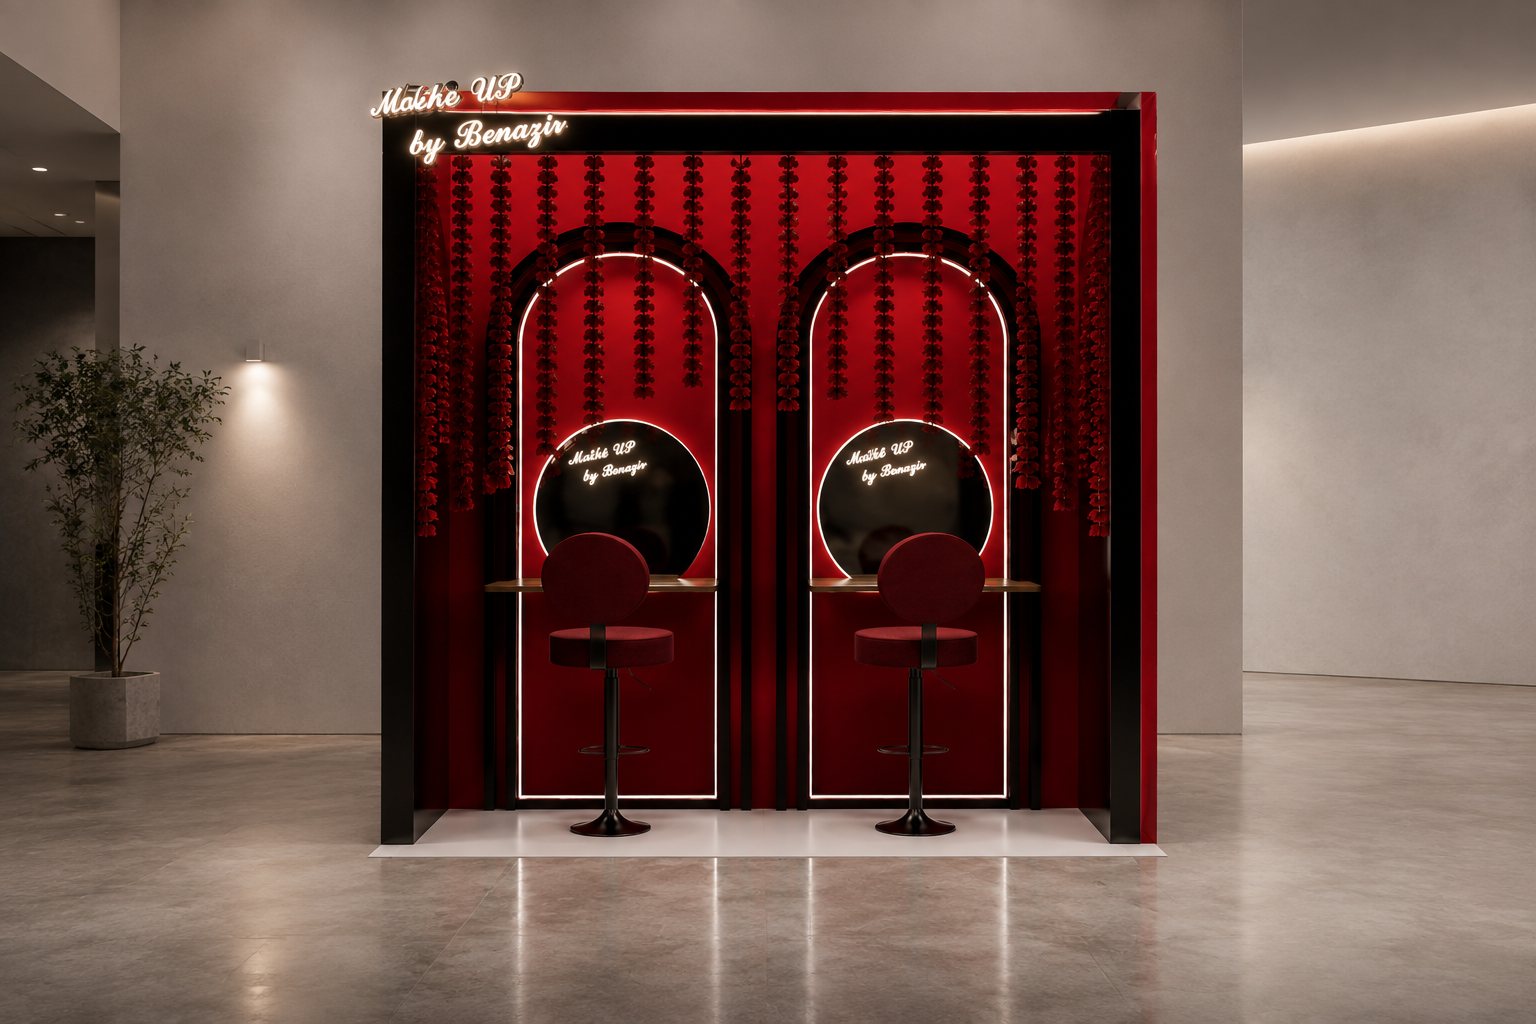
London Beauty Stand — Design visualisation — view 1
Design visualisation
London Beauty Stand — Design visualisation — view 2
Design visualisation
View 2 more images
London Beauty Stand — Design visualisation — view 3
Design visualisation
London Beauty Stand — Design visualisation — view 4
Design visualisation

Select an image to view it in full.

06 / Residential interiors

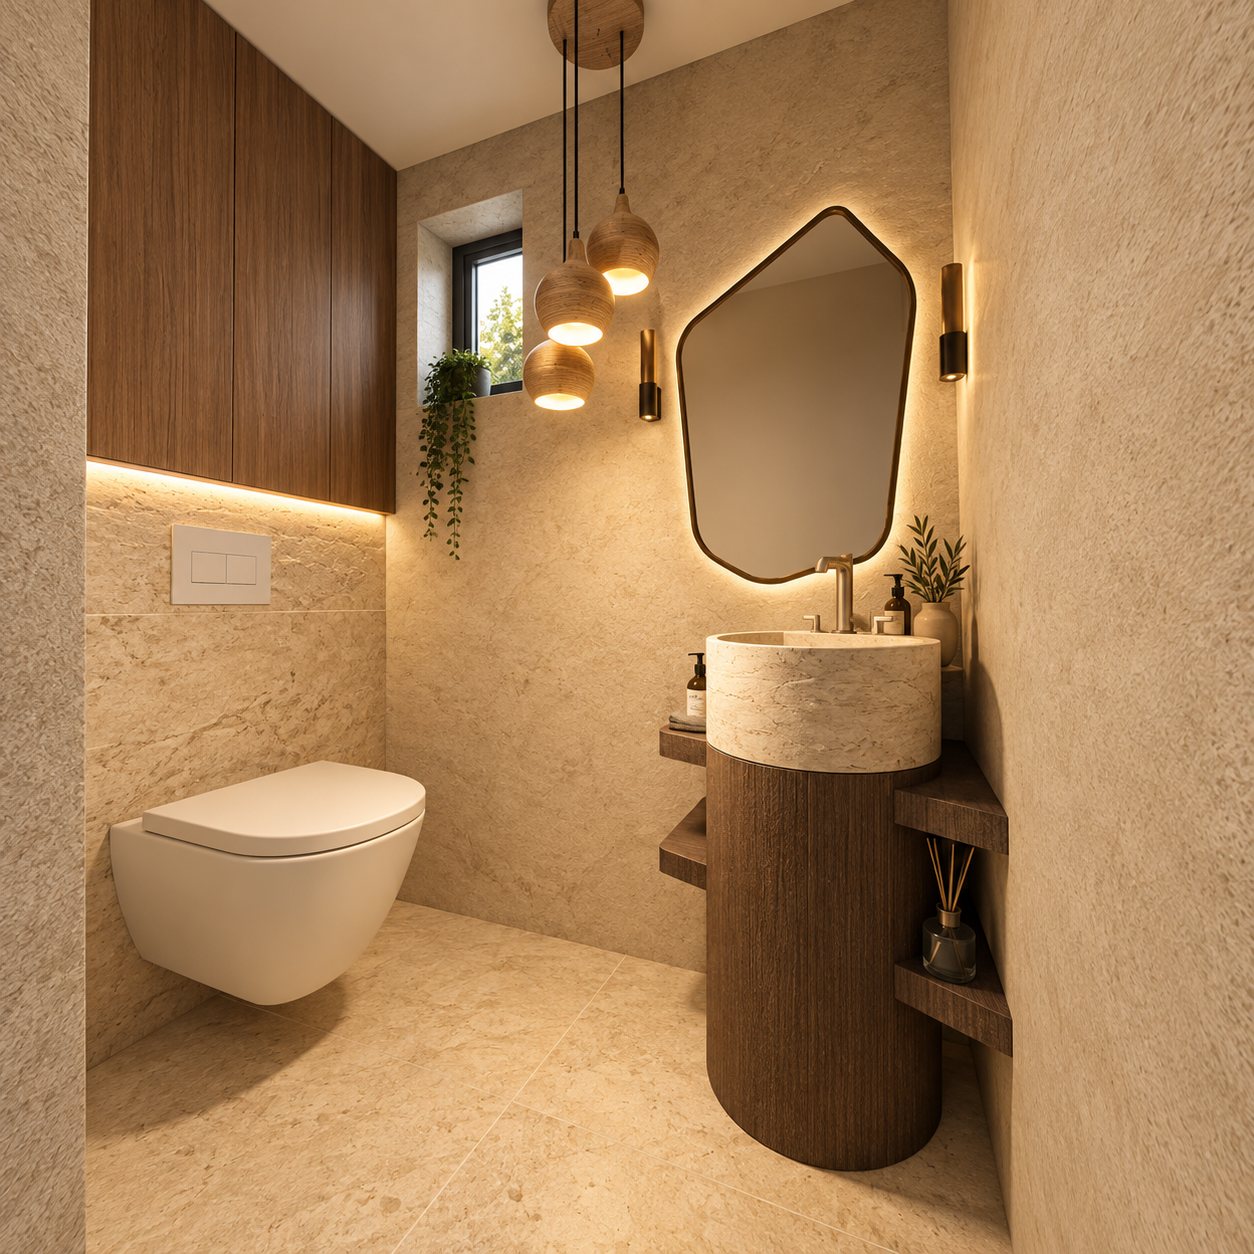
Private House

A coordinated interior design study, from the kitchen and living room to bedrooms and bathrooms.
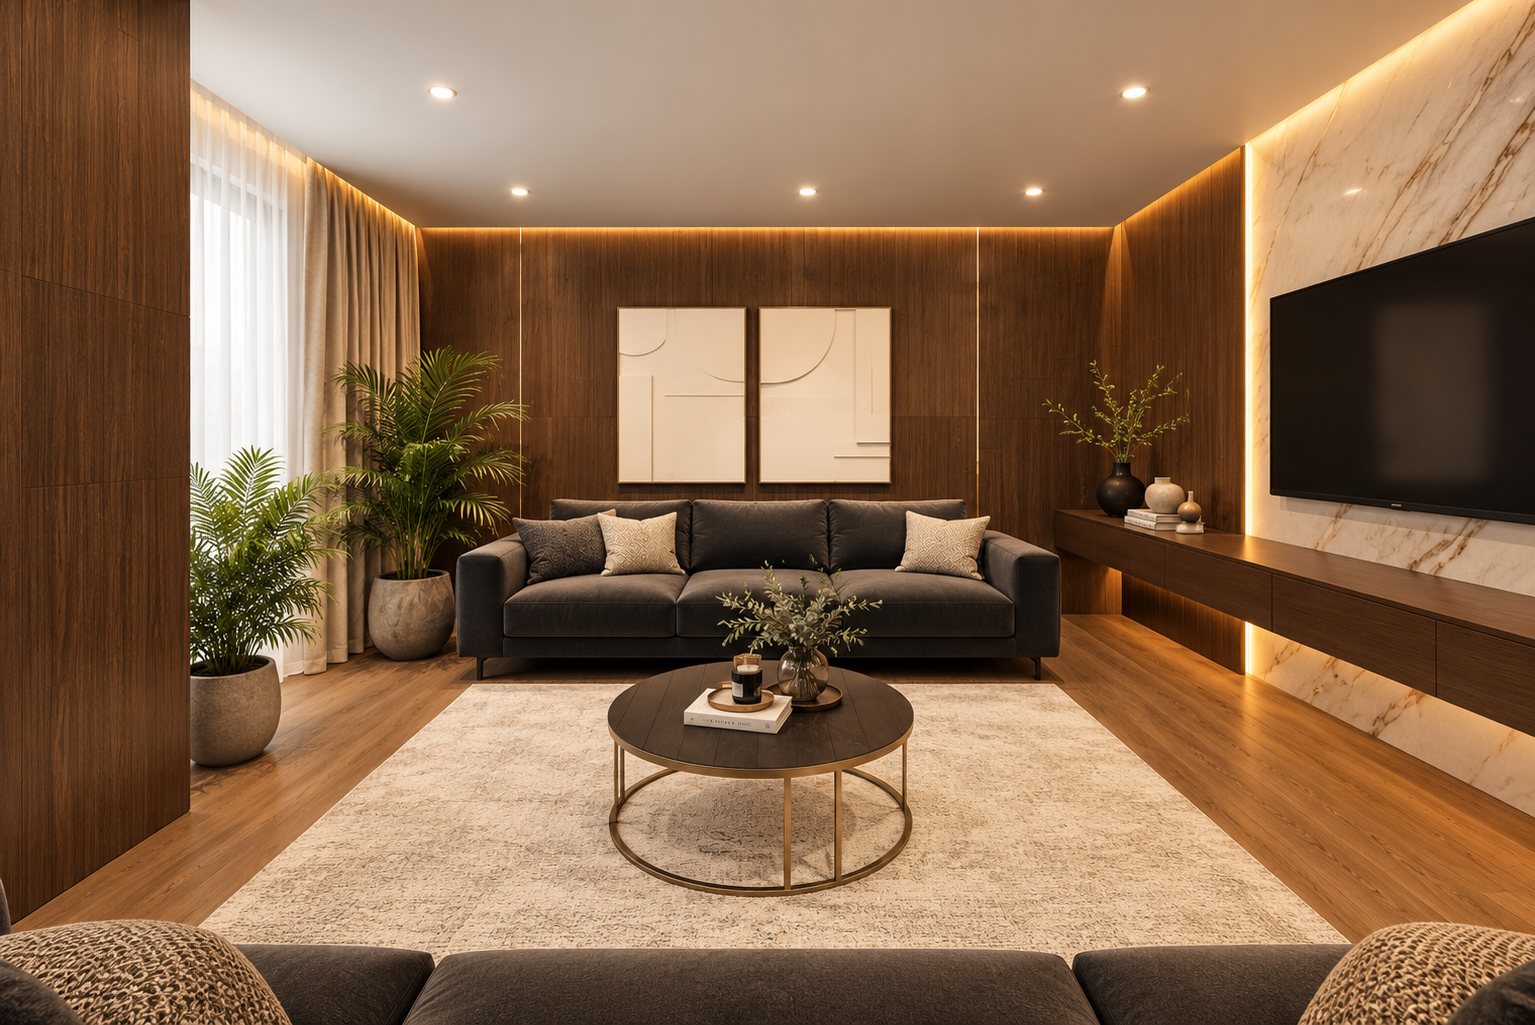
Private House — Design visualisation — view 1
Design visualisation
Private House — Design visualisation — view 2
Design visualisation
View 4 more images
Private House — Design visualisation — view 3
Design visualisation
Private House — Design visualisation — view 4
Design visualisation
Private House — Design visualisation — view 5
Design visualisation
Private House — Design visualisation — view 6
Design visualisation

Select an image to view it in full.

07 / Residential interiors

Apartment Interiors

A layered interior proposal with detailed joinery, reflective surfaces and warm lighting.
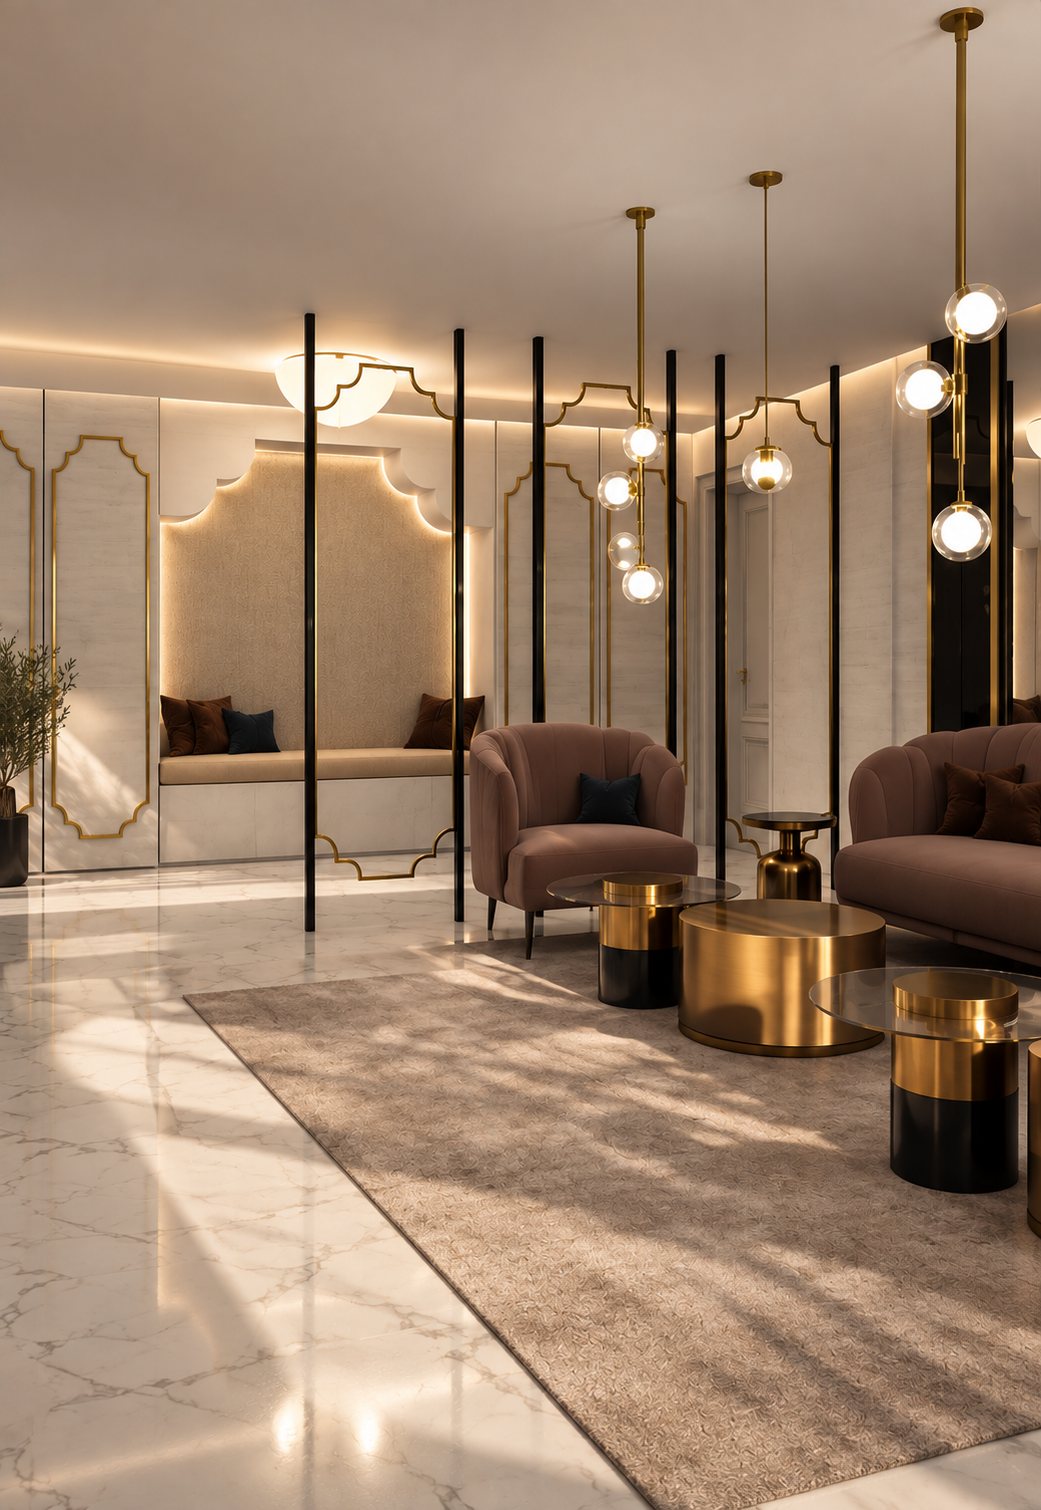
Apartment Interiors — Design visualisation — view 1
Design visualisation
Apartment Interiors — Design visualisation — view 2
Design visualisation
View 4 more images
Apartment Interiors — Design visualisation — view 3
Design visualisation
Apartment Interiors — Design visualisation — view 4
Design visualisation
Apartment Interiors — Design visualisation — view 5
Design visualisation
Apartment Interiors — Before — site photograph — view 6
Before — site photograph

Select an image to view it in full.

08 / Construction

Roofing & Craft

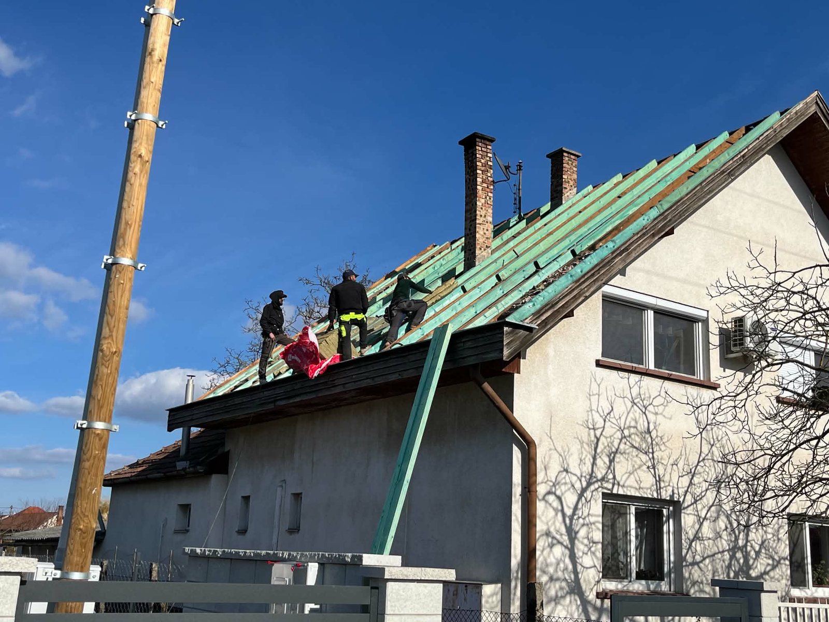
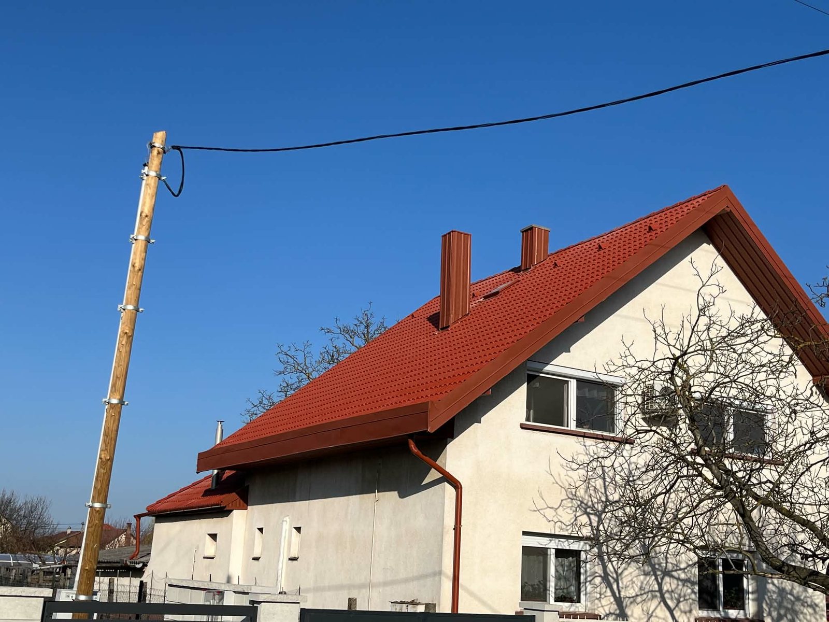
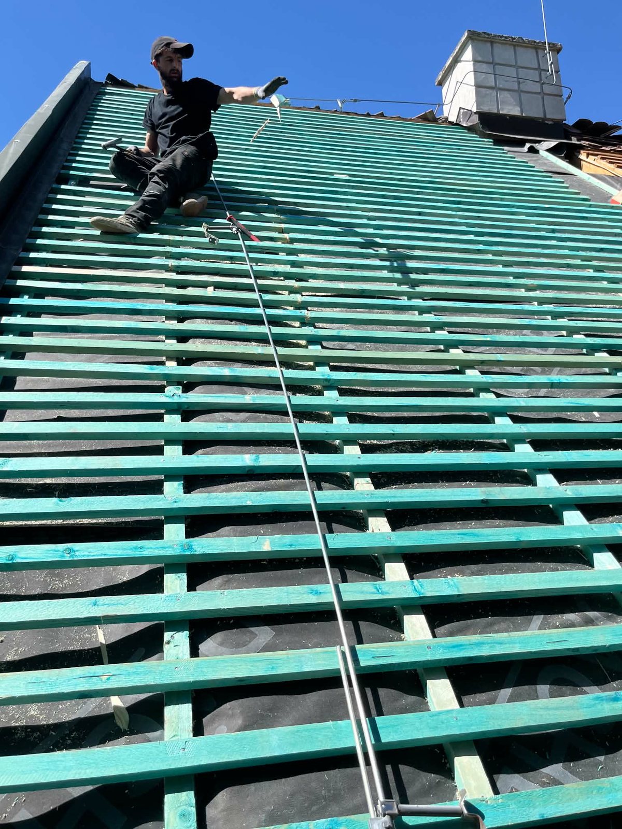
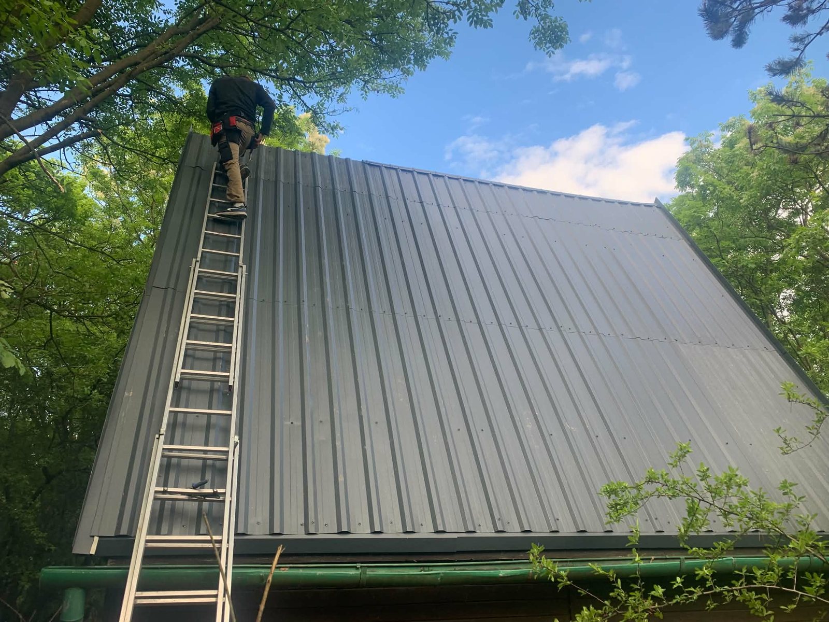
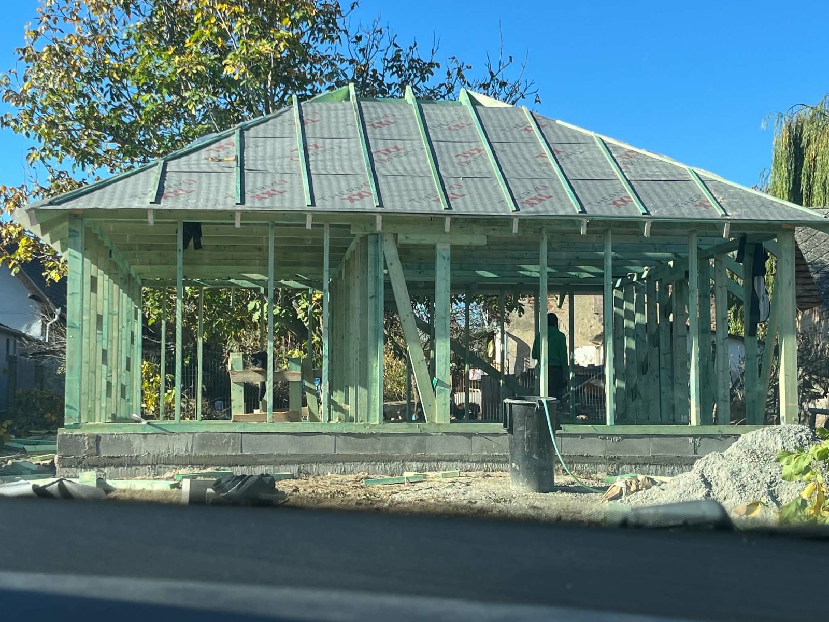
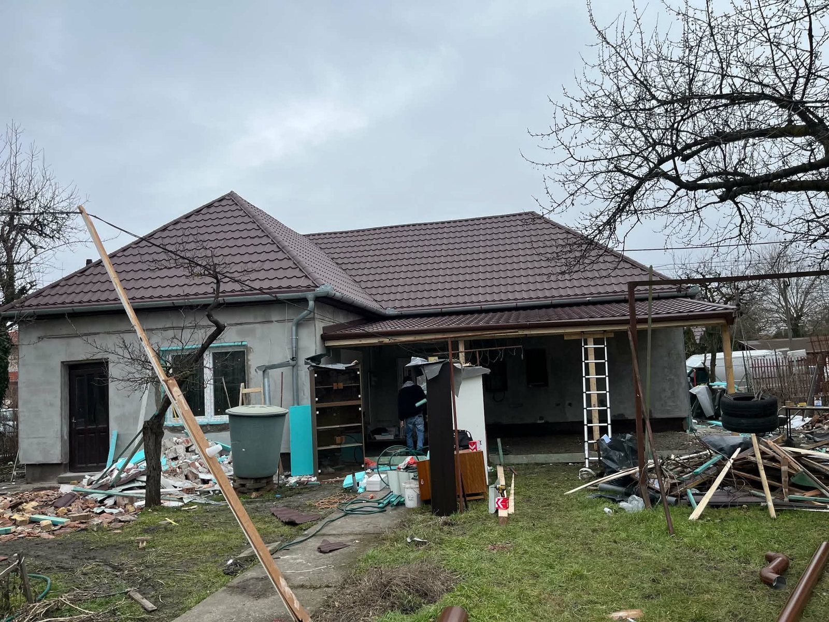
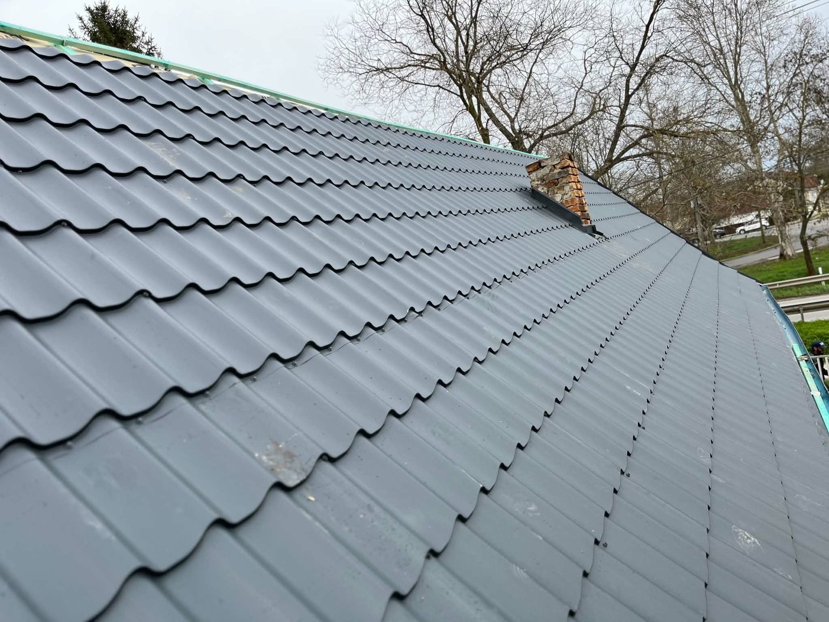
Site photographs documenting roof structures, installation and completed finishes across several roofing projects.
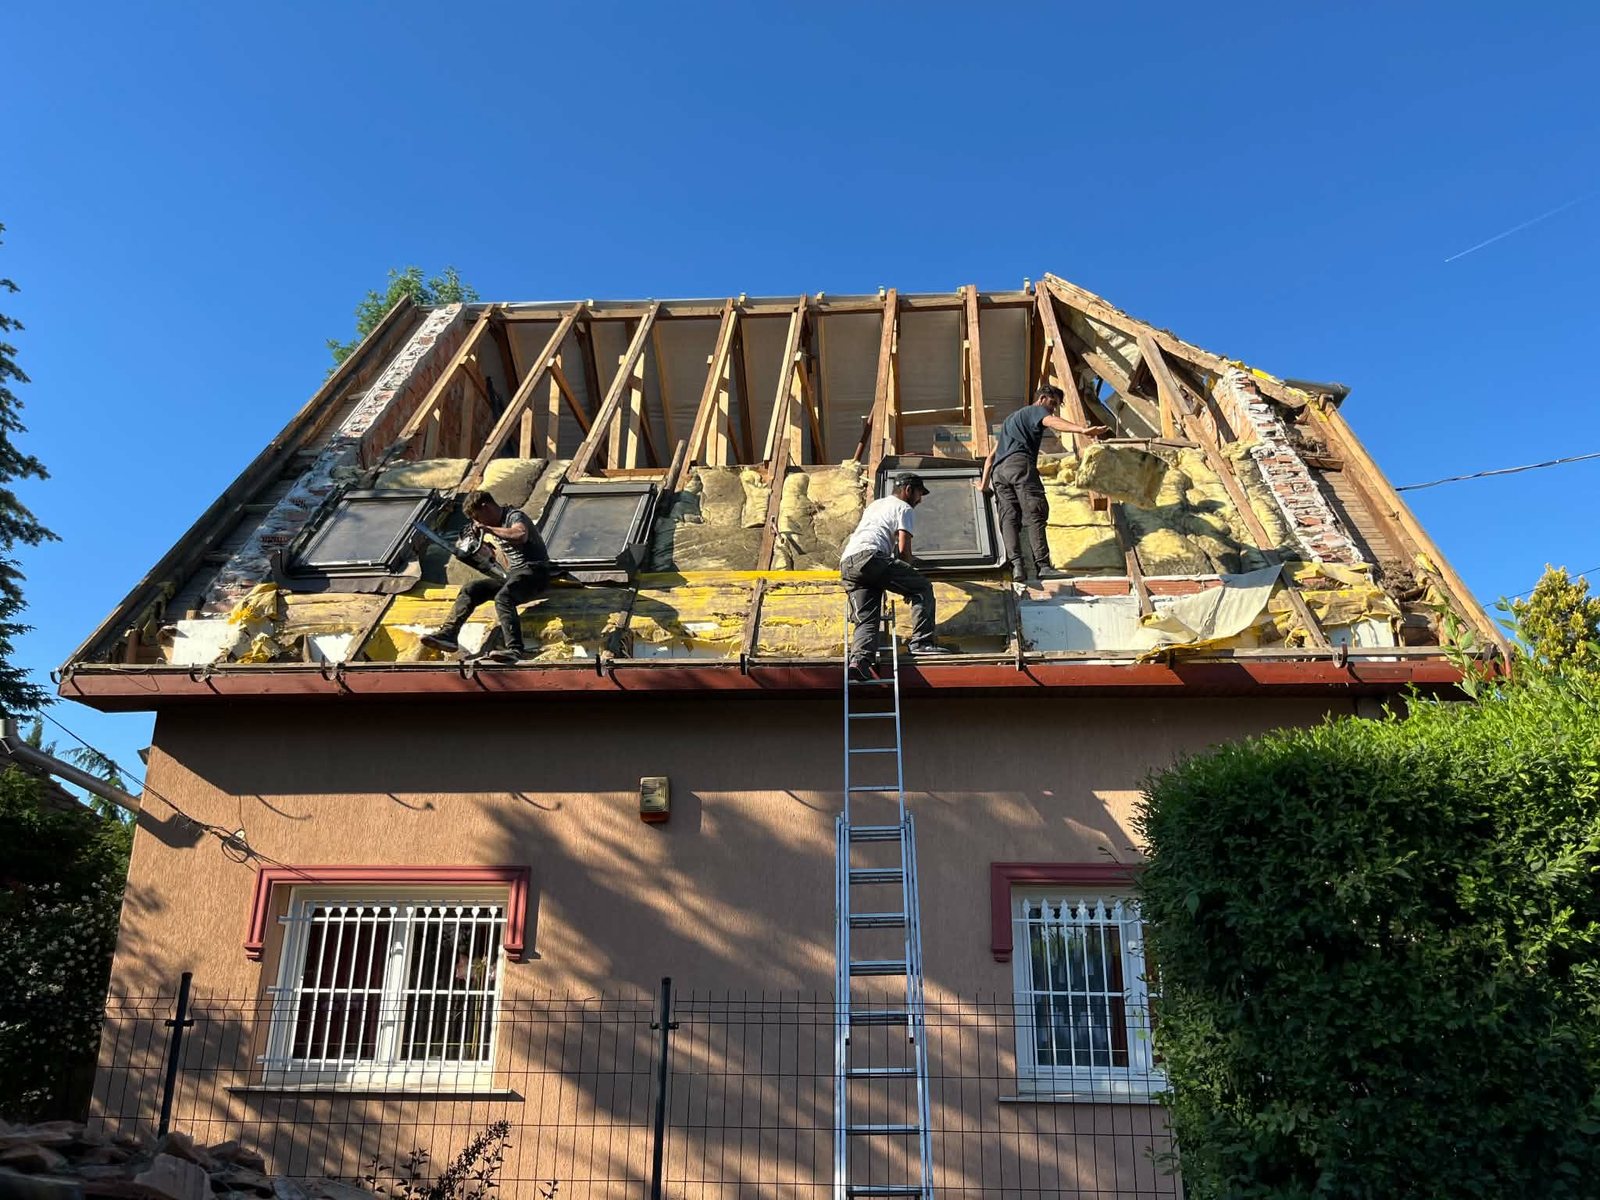
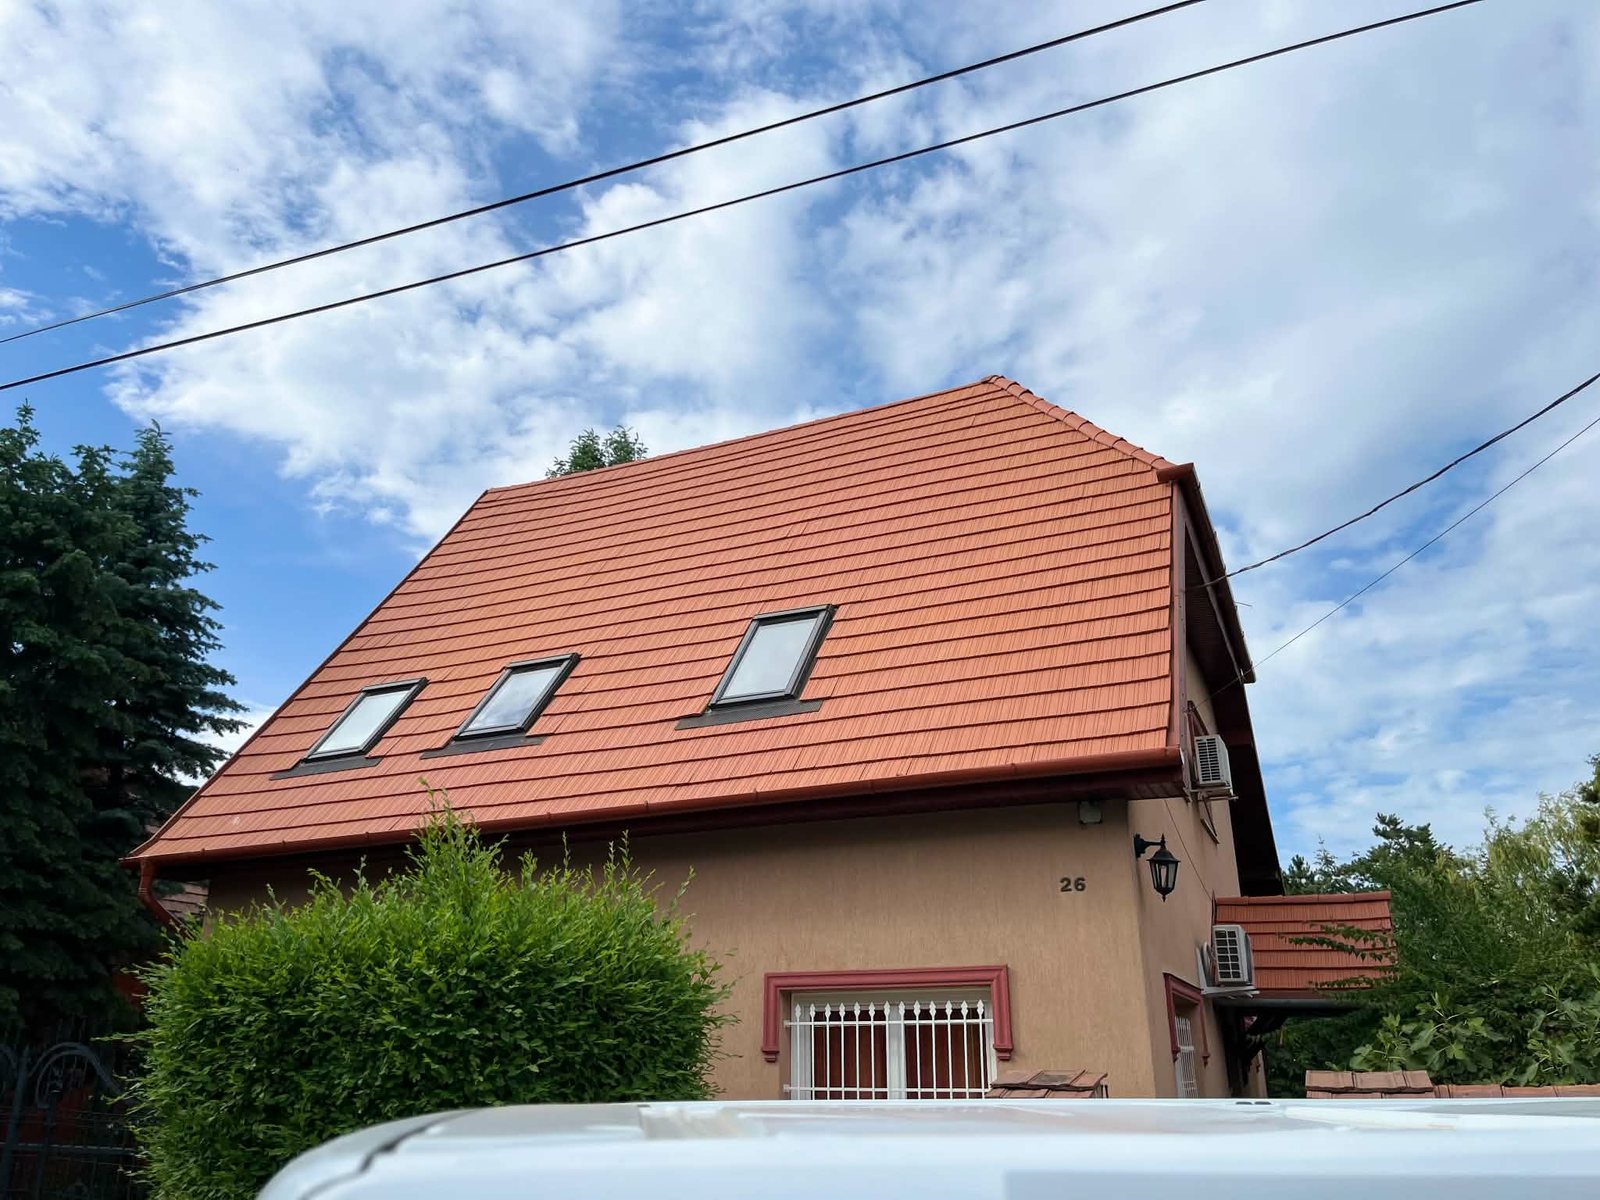
Roofing & Craft — Work in progress — view 1
Work in progress
Roofing & Craft — Completed roof — view 2
Completed roof
View 7 more images
Roofing & Craft — Work in progress — view 3
Work in progress
Roofing & Craft — Completed roof — view 4
Completed roof
Roofing & Craft — Work in progress — view 5
Work in progress
Roofing & Craft — Completed roof — view 6
Completed roof
Roofing & Craft — Work in progress — view 7
Work in progress
Roofing & Craft — Completed roof — view 8
Completed roof
Roofing & Craft — Roof detail — view 9
Roof detail

Select an image to view it in full.

09 / Education · Romania

School Corridors & Colour

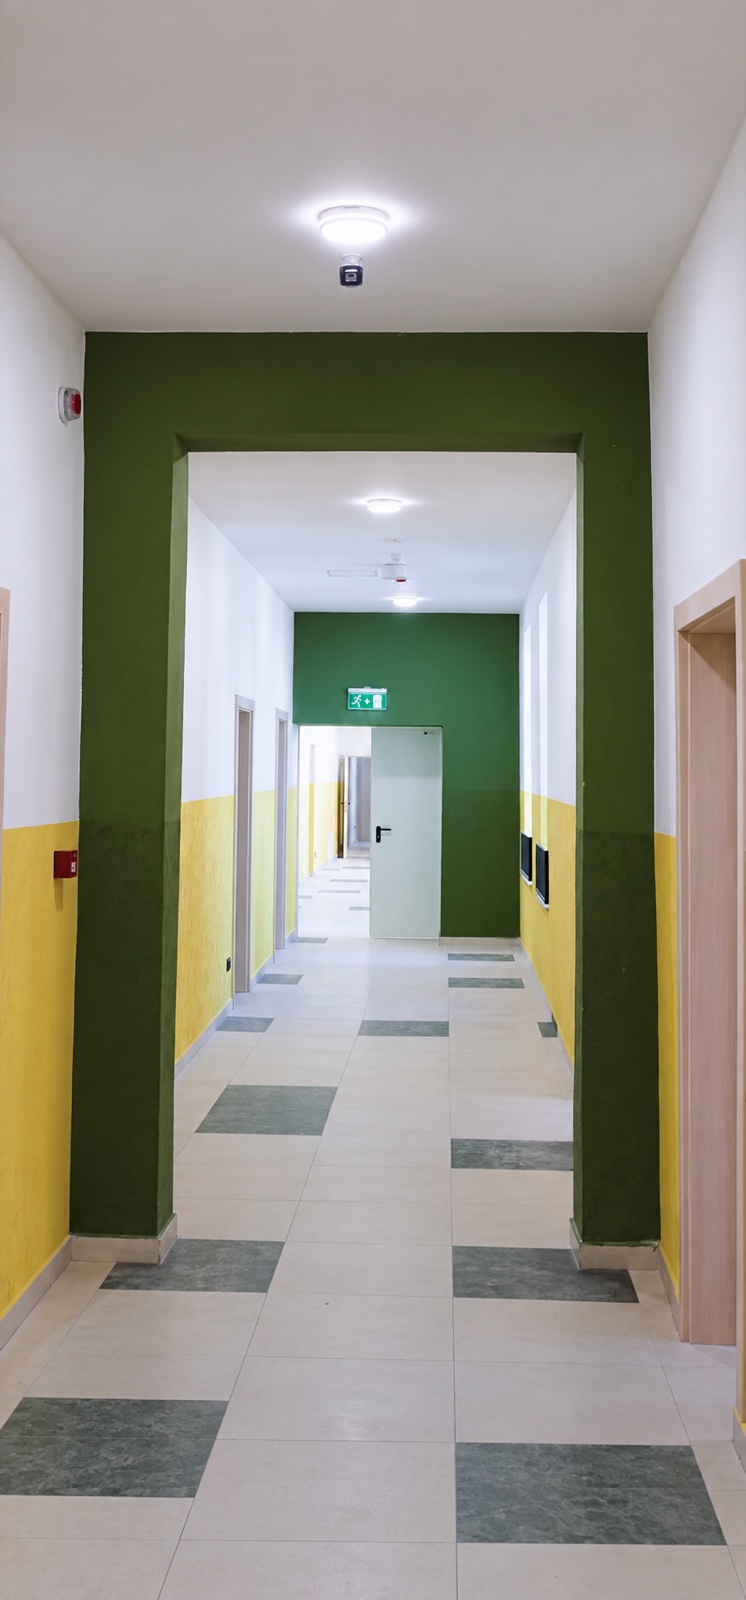
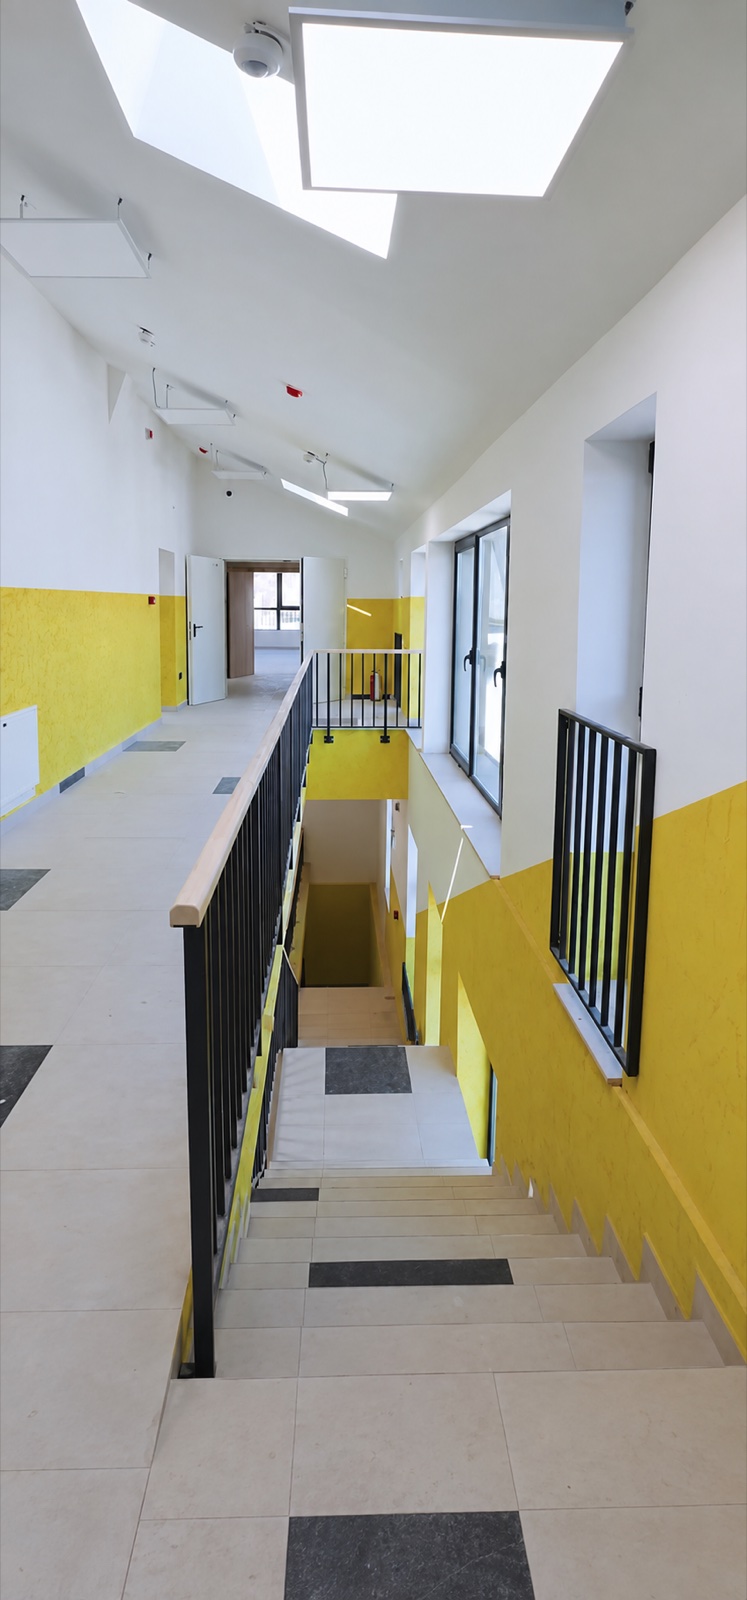
A personal design contribution to a school project in Sâncraiu de Mureș, Romania, in collaboration with SC Proiect SRL and the local municipality. The design scope shown here covers the school corridors and coloured window surrounds, not construction of the whole school.
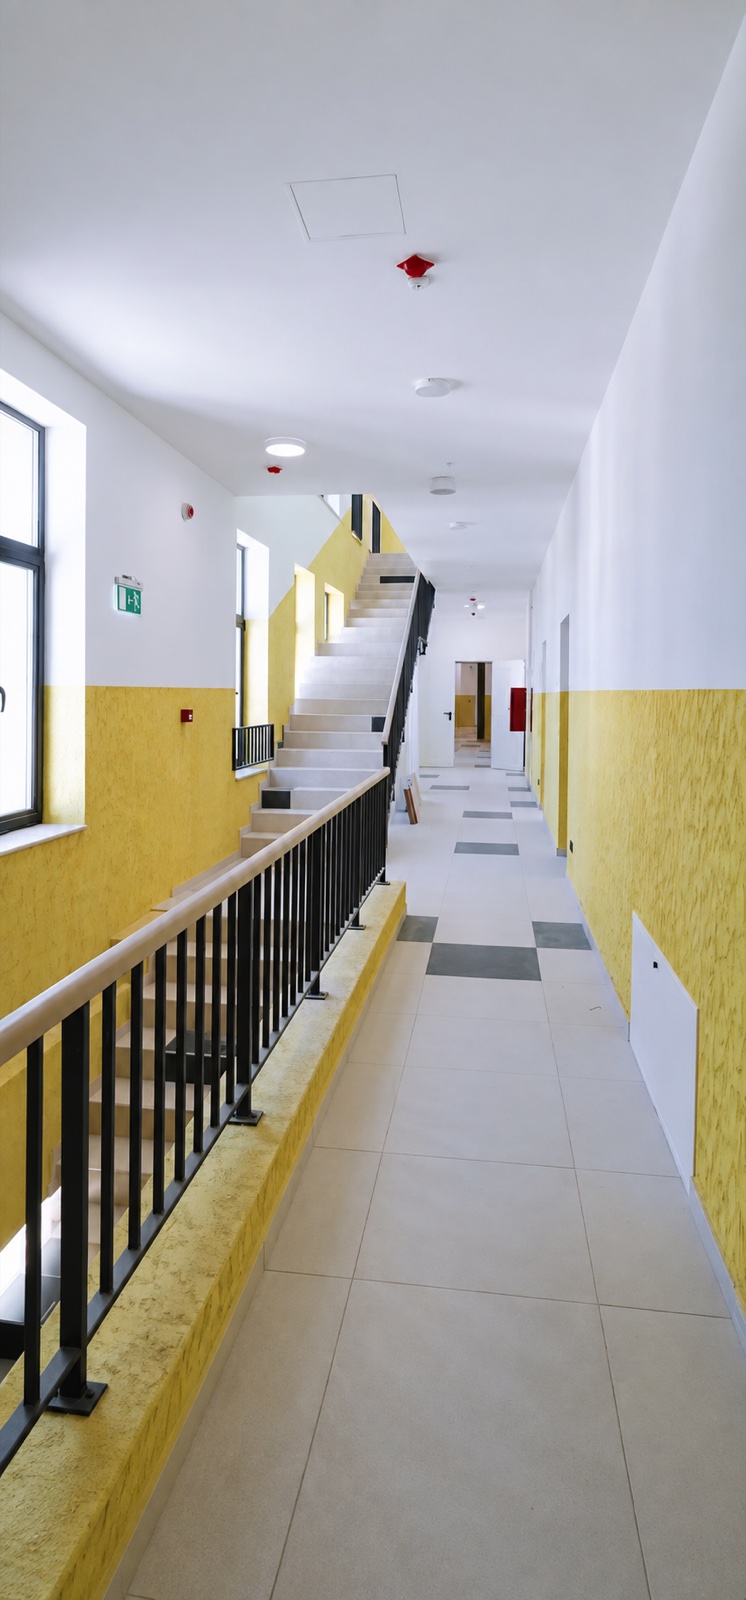
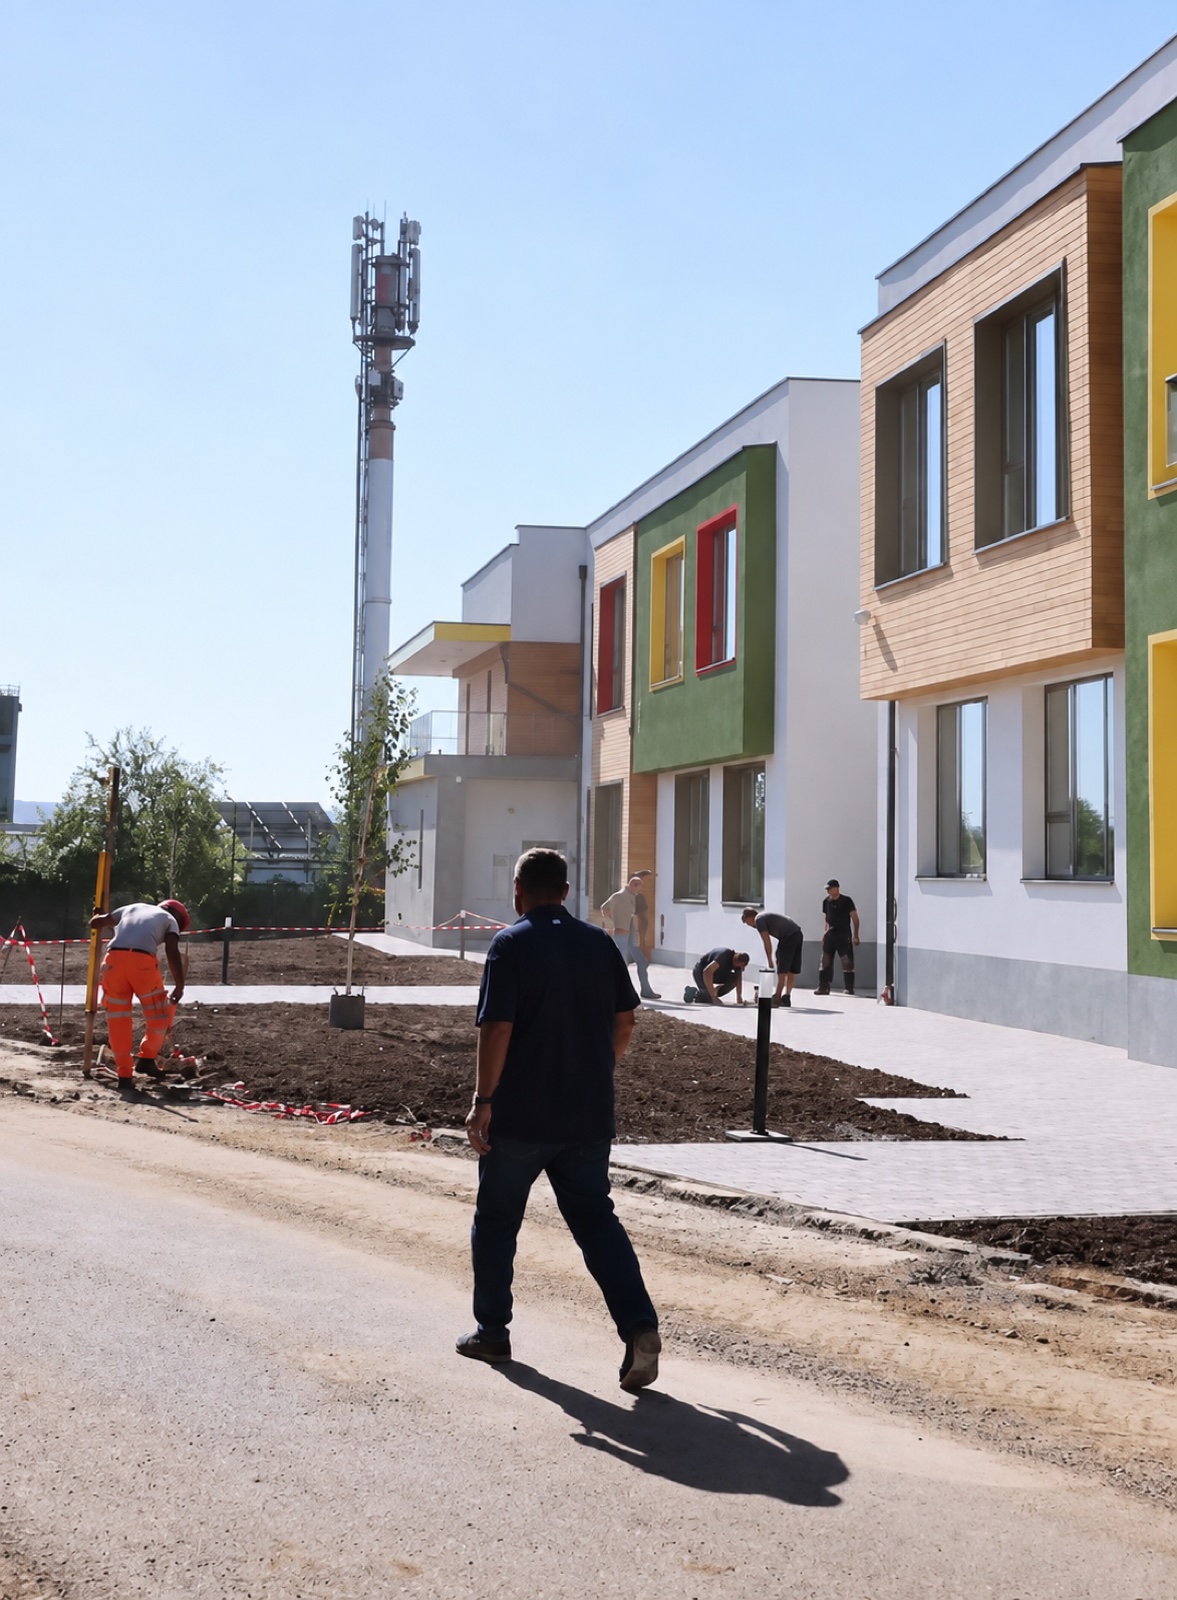
School design, Romania — Corridor and staircase
Corridor and staircase
School design, Romania — Coloured window surrounds
Coloured window surrounds
View 3 more images
School design, Romania — Green corridor frames
Green corridor frames
School design, Romania — Upper corridor
Upper corridor
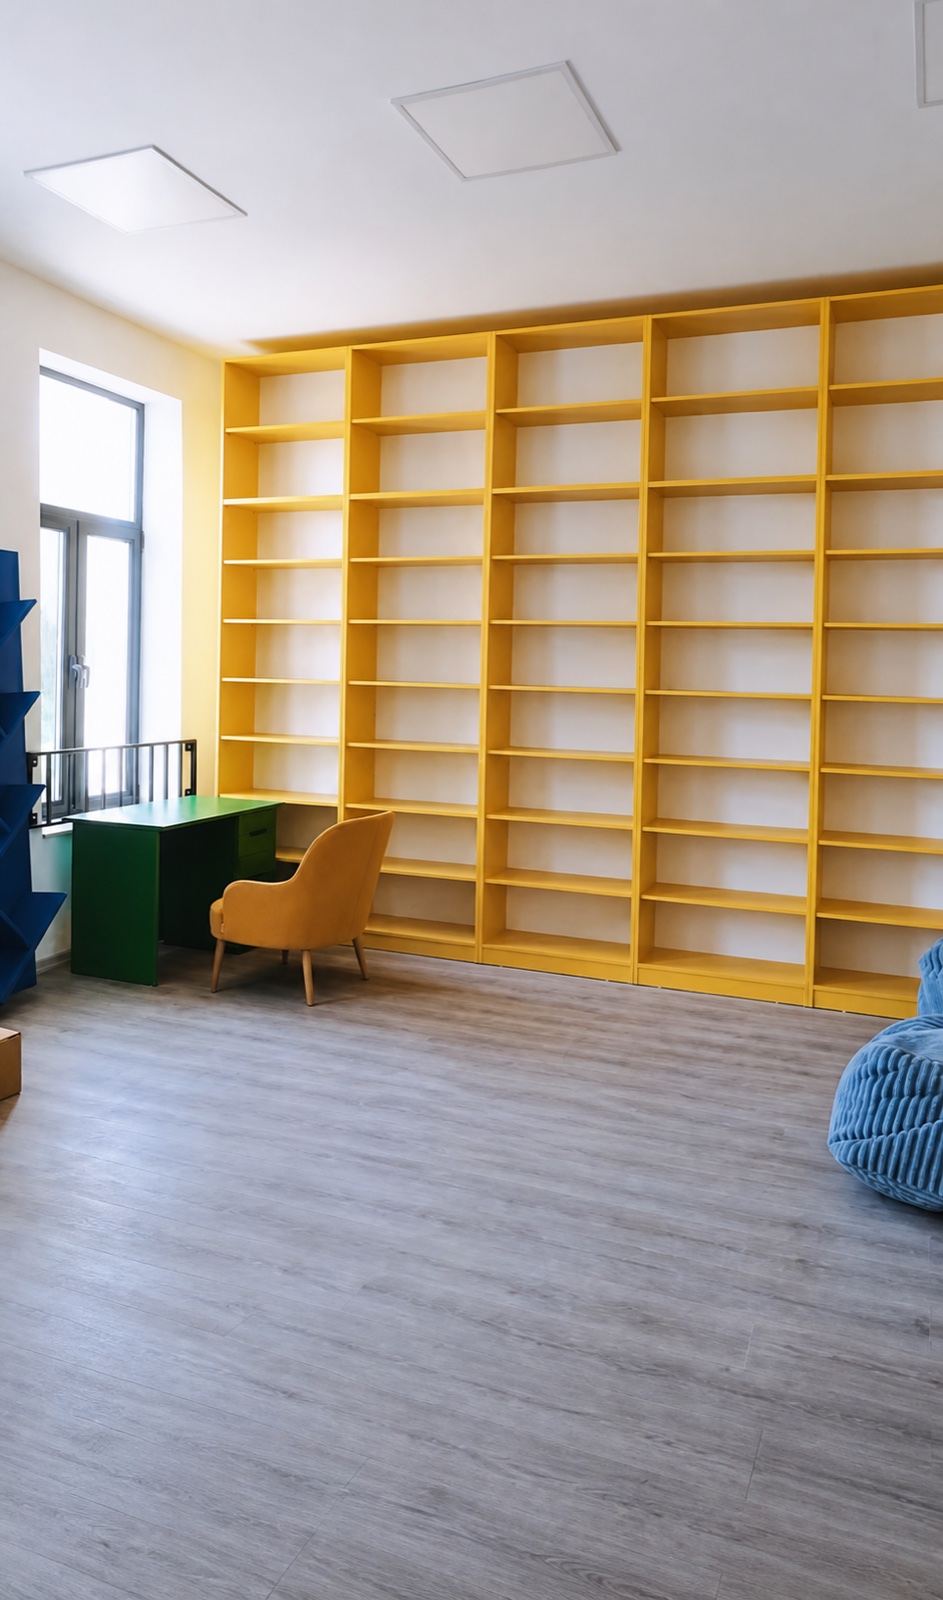
School design, Romania — Reading room — wider project context
Reading room — wider project context

The reading-room image provides wider project context and is not attributed to this design contribution.

The LuxSpaceY approach

We bring construction and interiors into one considered whole.

What matters

“The best projects feel right long after the work is complete.”

Your project

Let’s make a space feel like it belongs to you.

Request a consultation